Set in one of Long Beach's most coveted and exclusive neighborhoods, this distinctive 4 bedroom, 2 bath residence offers a beautiful blend of timeless character, old-world craftmanshipship, and inviting spaces designed for today's lifestyle. From the moment you enter, the welcoming front courtyard creates a sense of privacy and arrival. This is more than a home, it is an opportunity to own someting with a soul. This special property, is for the selective buyer who recognizes the beauty of authentic craftsmanship and detailed upgrades. From original hardwood floors, detailed crown and base moldings, a primary en-suite, Solar energy, all new interior doors, professional designed closet organization, designer lighting and fixtures, and so much more! Beyond the home, a truly special backyard oasis awaits. Thoughtfully designed for entertaining and everyday enjoyment, this private outdoor retreat features an outdoor kitchen, inviting wood burning fireplace, an above ground spa, and exceptional spaces for gathering with family and friends. Whether hosting an intimate evening or a lively celebration, this backyard is an entertainer's dream. Every inch of this special home has been thoughtfully enhanced with lasting character. There are so many incrediable features and details, you will only have regrets, if you do not come experience for yourself.
For sale
Listed by: Team Fasnacht Realty • Alan Fasnacht • 562-243-5948
$1,395,000
3815 Gaviota Ave, Long Beach, CA 90807
4beds
1,988sqft
Single Family Residence
Built in 1940
6,250 Square Feet Lot
$1,373,600 Zestimate®
$702/sqft
$-- HOA
What's special
- 1 day
- 447
- 44
Likely to sell faster than
Zillow last checked:
Listing updated:
Listed by:
Alan Fasnacht DRE #00542691 562-243-5948,
Team Fasnacht Realty,
Michael Fasnacht DRE #02024049,
Team Fasnacht Realty
Source: CRMLS,MLS#: PW26240340 Originating MLS: California Regional MLS
Facts & features
Interior
Bedrooms & bathrooms
- Bedrooms: 4
- Bathrooms: 2
- Full bathrooms: 2
- Main level bathrooms: 2
- Main level bedrooms: 4
Rooms
- Room types: Bedroom, Family Room, Kitchen, Living Room, Primary Bathroom, Primary Bedroom, Other, Dining Room
Primary bedroom
- Features: Main Level Primary
Primary bedroom
- Features: Primary Suite
Bedroom
- Features: All Bedrooms Down
Bedroom
- Features: Bedroom on Main Level
Bathroom
- Features: Bathroom Exhaust Fan, Bathtub, Dual Sinks, Remodeled, Separate Shower, Vanity, Walk-In Shower
Kitchen
- Features: Pots & Pan Drawers, Remodeled, Updated Kitchen
Other
- Features: Walk-In Closet(s)
Heating
- Central, Forced Air, Fireplace(s), Solar
Cooling
- Central Air
Appliances
- Included: Double Oven, Dishwasher, Gas Cooktop, Self Cleaning Oven, Water Heater
- Laundry: In Garage
Features
- Built-in Features, Ceiling Fan(s), Crown Molding, Separate/Formal Dining Room, Eat-in Kitchen, Stone Counters, Recessed Lighting, All Bedrooms Down, Bedroom on Main Level, Main Level Primary, Primary Suite, Walk-In Closet(s)
- Flooring: Stone, Tile, Wood
- Windows: Blinds, Double Pane Windows, Insulated Windows, Screens
- Has fireplace: Yes
- Fireplace features: Living Room, Masonry, Outside
- Common walls with other units/homes: No Common Walls
Interior area
- Total interior livable area: 1,988 sqft
Property
Parking
- Total spaces: 2
- Parking features: Garage, Off Street, Garage Faces Rear
- Garage spaces: 2
Features
- Levels: One
- Stories: 1
- Entry location: Front
- Patio & porch: Front Porch, Open, Patio, Porch, Stone
- Exterior features: Barbecue, Lighting, Rain Gutters
- Pool features: None
- Has spa: Yes
- Spa features: Above Ground, Heated
- Fencing: Block,Excellent Condition
- Has view: Yes
- View description: Neighborhood
Lot
- Size: 6,250 Square Feet
- Features: Back Yard, Front Yard, Garden, Sprinklers In Rear, Sprinklers In Front, Lawn, Landscaped, Sprinkler System, Yard
Details
- Parcel number: 7137028025
- Special conditions: Trust
Construction
Type & style
- Home type: SingleFamily
- Architectural style: Custom
- Property subtype: Single Family Residence
Materials
- Foundation: Raised
- Roof: Composition
Condition
- Updated/Remodeled,Turnkey
- New construction: No
- Year built: 1940
Utilities & green energy
- Electric: Electricity - On Property, 220 Volts in Garage, Photovoltaics on Grid, 220 Volts For Spa
- Sewer: Public Sewer
- Water: Public
- Utilities for property: Electricity Connected, Natural Gas Connected, Phone Connected, Sewer Connected, Water Connected
Green energy
- Energy generation: Solar
Community & HOA
Community
- Features: Curbs, Gutter(s), Street Lights, Sidewalks
- Security: Security System, Carbon Monoxide Detector(s), Smoke Detector(s)
- Subdivision: Bixby Terrace (Bt)
Location
- Region: Long Beach
Financial & listing details
- Price per square foot: $702/sqft
- Tax assessed value: $416,313
- Date on market: 11/11/2026
- Cumulative days on market: 2 days
- Listing terms: Cash,Cash to New Loan,Conventional
- Road surface type: Paved
Estimated market value
$1,373,600
$1.30M - $1.44M
$4,095/mo
Price history
| Date | Event | Price |
|---|---|---|
| 11/12/2026 | Listed for sale | $1,395,000+493.6%$702/sqft |
Source:  CRMLS #PW26240340 Report a problem | ||
| 6/17/1998 | Sold | $235,000$118/sqft |
Source: Public Record Report a problem | ||
Public tax history
| Year | Property taxes | Tax assessment |
|---|---|---|
| 2026 | -- | $416,313 +2% |
| 2025 | $5,594 +4.7% | $408,151 +2% |
| 2024 | $5,342 +1.7% | $400,149 +2% |
| 2023 | $5,251 +6.4% | $392,304 +2% |
| 2022 | $4,936 +2.2% | $384,613 +2% |
| 2021 | $4,830 +0.3% | $377,072 +1% |
| 2020 | $4,817 | $373,206 +2% |
| 2019 | $4,817 +5.4% | $365,890 +2% |
| 2018 | $4,569 | $358,717 +2% |
| 2017 | $4,569 +1.1% | $351,684 +2% |
| 2016 | $4,520 +7.8% | $344,789 +1.5% |
| 2015 | $4,194 +8.3% | $339,611 +5.6% |
| 2014 | $3,872 | $321,571 +2.5% |
| 2012 | -- | $313,843 +2% |
| 2011 | -- | $307,691 +0.8% |
| 2010 | -- | $305,393 -0.2% |
| 2009 | -- | $306,120 +2% |
| 2008 | -- | $300,118 +2% |
| 2007 | -- | $294,234 +2% |
| 2006 | -- | $288,466 |
| 2005 | -- | $288,466 +4% |
| 2004 | -- | $277,266 +1.9% |
| 2003 | -- | $272,185 +2% |
| 2002 | -- | $266,849 +9.3% |
| 2000 | -- | $244,139 |
Find assessor info on the county website
Monthly payment
Est. payment
Payment breakdown
Explore the cost of this home by adjusting the details. Changes won't be saved.Climate risks
Neighborhood: Bixby Area
- $1,140,9003 bd3 ba1.4k sqft3821 Gaviota Ave, Long Beach, CA 90807Off Market

- $1,103,0004 bd3 ba2.4k sqft3809 Gaviota Ave, Long Beach, CA 90807Off Market
- $1,196,4003 bd3 ba1.9k sqft3827 Gaviota Ave, Long Beach, CA 90807Off Market

- $1,337,8003 bd3 ba2.3k sqft3807 Gaviota Ave, Long Beach, CA 90807Off Market

Similar homes
- $1,298,0003 bd2 ba1.6k sqft3710 Lemon Ave, Long Beach, CA 90807For Sale
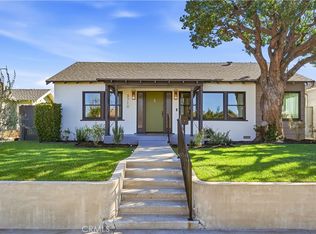 MLS ID #PW26241456, Sunny Choi, T.N.G. Real Estate Consultants. CRMLS
- $1,199,0003 bd3 ba1.5k sqft4537 Linden Ave, Long Beach, CA 90807For Sale
 MLS ID #DW26240644, Judi Reimer, First Team Real Estate. CRMLS
- $899,0003 bd2 ba1.6k sqft3927 Cherry Ave, Long Beach, CA 90807For Sale
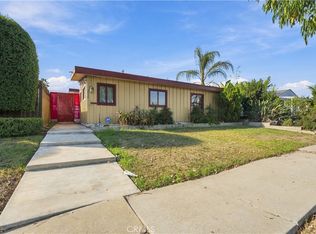 MLS ID #OC26242590, Jason Nagy, Coldwell Banker Realty. CRMLS
- $1,485,0005 bd4 ba2.2k sqft354 E Carson St, Long Beach, CA 90807For Sale
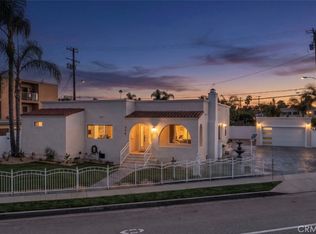 MLS ID #RS26227985, Marcos Ramirez, Keller Williams Pacific Estate. CRMLS
