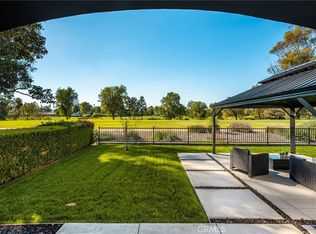
Located in the highly coveted Virginia Country Club neighborhood of Long Beach, this distinctive 1935 residence is a rare offering for those who appreciate timeless architecture, enduring craftsmanship, and the character of a truly special home. Set on an expansive lot over 9,000 sq ft, the property offers over 2,600 sq ft of living space in the main residence, featuring 4 bedrooms and 4 bathrooms. The 2 bedrooms downstairs are both ensuite with bathrooms, perfect for nanny and/or mother in-law quarters. The beautiful spacious kitchen, perfectfuly located, has designer appliances, gorgous quartz stone countertops, custom cabinets and view of the garden. Also, is the inside laundry area. The upstairs primary bedroom suite, is where luxury and comfort come together beautifully, including a romantic fireplace, a impressive bath area, with marble, stone, spacious dual sink vanity, separate amazing shower and a sumptuous soaking and spa jetted tub, creating escape at the end of the day. Rich in the charm and architectual appeal, the home offers a wonderful oppportunity to experience the warmth, individuality, and prestidge of legacy properties so desirable. Adding extraodinary versatility is a substantial 545 sq ft permitted guest house, complete with its own kitchen and bathroom. Ideal for extended family, guests, private accommodations, a home office, or a rental with a separate rear access. This separate living space provides possibilities that are increasingly difficult to find, and highly desired. Car lovers, there is aslo a finished 2 car garage, with a separate gated access off the alley, opening to additional parking, work space, or storage area. A wonderful bonus for the automotive enthusiast, additional vehicles, or those simply seeking extra space and flexibility beyond the 2-car garage. There are so many incrediable features and details, you will only have regrets, if you do not come experience for yourself!
For sale
Listed by: Team Fasnacht Realty • Alan Fasnacht • 562-243-5948
$1,899,000
4120 Pacific Ave, Long Beach, CA 90807
4beds
3,148sqft
Single Family Residence
Built in 1935
9,120 Square Feet Lot
$1,839,700 Zestimate®
$603/sqft
$-- HOA
What's special
- 16 hours
- 252
- 20
Likely to sell faster than
Zillow last checked:
Listing updated:
Listed by:
Alan Fasnacht DRE #00542691 562-243-5948,
Team Fasnacht Realty,
Michael Fasnacht DRE #02024049,
Team Fasnacht Realty
Source: CRMLS,MLS#: PW26240284 Originating MLS: California Regional MLS
Facts & features
Interior
Bedrooms & bathrooms
- Bedrooms: 4
- Bathrooms: 4
- Full bathrooms: 4
- Main level bathrooms: 2
- Main level bedrooms: 2
Rooms
- Room types: Bedroom, Basement, Guest Quarters, Laundry, Living Room, Primary Bathroom, Primary Bedroom, Office, Other, Dining Room
Primary bedroom
- Features: Primary Suite
Primary bedroom
- Features: Main Level Primary
Bedroom
- Features: Bedroom on Main Level
Bathroom
- Features: Bidet, Bathroom Exhaust Fan, Bathtub, Dual Sinks, Full Bath on Main Level, Jetted Tub, Linen Closet, Stone Counters, Remodeled, Soaking Tub
Kitchen
- Features: Pots & Pan Drawers, Stone Counters, Remodeled, Self-closing Cabinet Doors, Updated Kitchen
Heating
- Central, Forced Air, Fireplace(s), Solar
Cooling
- Central Air, Wall/Window Unit(s)
Appliances
- Included: 6 Burner Stove, Double Oven, Dishwasher, Gas Cooktop, Disposal, Range Hood, Vented Exhaust Fan, Water Heater
- Laundry: In Kitchen
Features
- Balcony, Breakfast Area, Ceiling Fan(s), Crown Molding, Separate/Formal Dining Room, Eat-in Kitchen, Stone Counters, Recessed Lighting, Tile Counters, Bedroom on Main Level, Main Level Primary, Primary Suite
- Flooring: Carpet, Stone, Wood
- Windows: Casement Window(s), Plantation Shutters, Screens, Stained Glass, Skylight(s)
- Has basement: Yes
- Has fireplace: Yes
- Fireplace features: Gas Starter, Guest Accommodations, Living Room, Primary Bedroom, Outside
- Common walls with other units/homes: No Common Walls
Interior area
- Total interior livable area: 3,148 sqft
Property
Parking
- Total spaces: 4
- Parking features: Boat, Detached Carport, Garage, Paved, Private, Garage Faces Rear
- Garage spaces: 2
- Carport spaces: 2
- Covered spaces: 4
Features
- Levels: Two
- Stories: 2
- Entry location: Front
- Patio & porch: Covered, Deck, Front Porch, Patio
- Exterior features: Fire Pit
- Pool features: None
- Spa features: None
- Has view: Yes
- View description: Neighborhood
Lot
- Size: 9,120 Square Feet
- Features: Back Yard, Drip Irrigation/Bubblers, Front Yard, Garden, Lawn, Landscaped, Sprinkler System
Details
- Additional structures: Guest House Detached
- Parcel number: 7139027033
- Special conditions: Standard
Construction
Type & style
- Home type: SingleFamily
- Architectural style: Custom
- Property subtype: Single Family Residence
Materials
- Stucco, Copper Plumbing
- Foundation: Raised
- Roof: Composition
Condition
- Updated/Remodeled
- New construction: No
- Year built: 1935
Utilities & green energy
- Electric: Electricity - On Property, 220 Volts in Laundry, Photovoltaics Seller Owned
- Sewer: Public Sewer
- Water: Public
- Utilities for property: Electricity Connected, Sewer Connected, Water Connected
Green energy
- Energy generation: Solar
Community & HOA
Community
- Features: Curbs
- Security: Carbon Monoxide Detector(s), Smoke Detector(s)
- Subdivision: Los Cerritos (Lc)
Location
- Region: Long Beach
Financial & listing details
- Price per square foot: $603/sqft
- Tax assessed value: $839,157
- Date on market: 11/12/2026
- Listing terms: Cash,Conventional
- Road surface type: Paved
Estimated market value
$1,839,700
$1.75M - $1.93M
$6,078/mo
Price history
| Date | Event | Price |
|---|---|---|
| 11/12/2026 | Listed for sale | $1,899,000+189.9%$603/sqft |
Source:  CRMLS #PW26240284 Report a problem | ||
| 8/8/2011 | Sold | $655,000+0.8%$208/sqft |
Source: Public Record Report a problem | ||
| 4/30/2011 | Listed for sale | $650,000+3.2%$206/sqft |
Source: Prudential California Realty #P779384 Report a problem | ||
| 9/20/2002 | Sold | $630,000$200/sqft |
Source: Public Record Report a problem | ||
Public tax history
| Year | Property taxes | Tax assessment |
|---|---|---|
| 2026 | -- | $839,157 +2% |
| 2025 | $10,938 +4.6% | $822,704 +2% |
| 2024 | $10,453 +1.7% | $806,573 +2% |
| 2023 | $10,280 +6.5% | $790,759 +2% |
| 2022 | $9,651 +2.1% | $775,255 +2% |
| 2021 | $9,456 +0.3% | $760,055 +1% |
| 2020 | $9,430 | $752,263 +2% |
| 2019 | $9,430 +4.5% | $737,513 +2% |
| 2018 | $9,023 | $723,053 +2% |
| 2017 | $9,023 +1.1% | $708,876 +2% |
| 2016 | $8,927 +7.7% | $694,978 +1.5% |
| 2015 | $8,288 +5% | $684,540 +2% |
| 2014 | $7,893 | $671,132 +2.5% |
| 2012 | -- | $655,000 -8% |
| 2011 | -- | $712,190 +0.8% |
| 2010 | -- | $706,869 -0.2% |
| 2009 | -- | $708,550 +2% |
| 2008 | -- | $694,658 +2% |
| 2007 | -- | $681,039 +2% |
| 2006 | -- | $667,686 |
| 2005 | -- | $667,686 +4% |
| 2004 | -- | $641,761 +1.9% |
| 2003 | -- | $630,000 +310.2% |
| 2002 | -- | $153,590 +4% |
| 2000 | -- | $147,629 |
Find assessor info on the county website
Monthly payment
Est. payment
Payment breakdown
Explore the cost of this home by adjusting the details. Changes won't be saved.Climate risks
Neighborhood: Los Cerritos Area
Similar homes
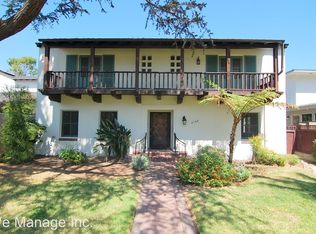
- $1,895,0003 bd4 ba2.8k sqft4200 Country Club Dr, Long Beach, CA 90807For Sale
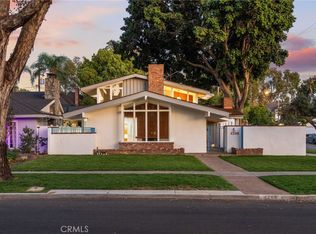 MLS ID #PW26162108, Daniel Taylor, Compass. CRMLS
- $2,099,0005 bd4 ba3.6k sqft21 La Linda Dr, Long Beach, CA 90807For Sale
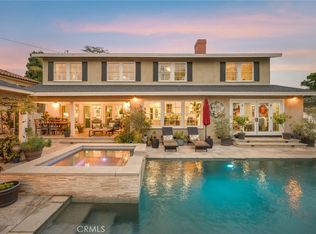 MLS ID #PW26237846, Ben Fisher, California Real Estate Company. CRMLS
- $2,695,0004 bd4 ba3.1k sqft4333 N Country Club Ln, Long Beach, CA 90807For Sale
 MLS ID #PW26241665, Paul Phillips, Durus Real Estate. CRMLS
- $1,899,0003 bd4 ba3k sqft4220 N Virginia Vis, Long Beach, CA 90807For Sale
 MLS ID #PW26217162, Margaret Knight, Think Boutiq Real Estate. CRMLS
