Welcome to a beautifully upgraded residence in the secure, gated Crown Pointe community of Long Beach, near the prestigious Virginia Country Club. Along peaceful, tree-lined streets, nearly 2,500 square feet of gracious interiors open to a private backyard sanctuary designed for entertaining and escape Inside, polished marble flooring flows through the dining area and newly remodeled kitchen, while the formal living room is framed by classic wood shutters and anchored by a cozy fireplace. A step-down den and wet bar create a sophisticated setting for hosting. The primary suite is a true retreat, with a beautifully remodeled bath and custom-designed closets. Year-round comfort is assured with central heating and air conditioning, complemented by timeless terra cotta roofing and a detached two-car garage. Outside, your private resort awaits. Swim in the pool, unwind in the spa as the evening cools, or host a summer soirée under the Southern California sky. A new pool vacuum and spa pump keep the retreat effortlessly ready, and a custom catio and dedicated dog run give four-legged family members a space of their own. Beyond the gates, enjoy a touch of Hollywood nostalgia with the famous Ferris Bueller House just a block away, a large family-friendly park nearby, and neighborhood schools within walking distance. Refined, remodeled, and ready for its next chapter, this Crown Pointe residence is an exceptional opportunity in the heart of Long Beach.
For sale
Listed by: eXp Realty of California Inc • Jeff Anderson • 800-784-2616
Price cut: $10K (11/11)
$1,220,000
635 Edith Way, Long Beach, CA 90807
3beds
2,478sqft
Single Family Residence
Built in 1979
6,514 Square Feet Lot
$1,211,500 Zestimate®
$492/sqft
$275/mo HOA
What's special
- 22 days
- 1,397
- 119
Likely to sell faster than
Zillow last checked:
Listing updated:
Listed by:
Jeff Anderson DRE #01729514 800-784-2616,
eXp Realty of California Inc,
Laine Warthan DRE #02155945 562-731-2835,
eXp Realty of California Inc.
Source: CRMLS,MLS#: PW26226563 Originating MLS: California Regional MLS
Facts & features
Interior
Bedrooms & bathrooms
- Bedrooms: 3
- Bathrooms: 3
- Full bathrooms: 1
- 3/4 bathrooms: 2
- Main level bathrooms: 1
- Main level bedrooms: 1
Rooms
- Room types: Kitchen, Living Room, Primary Bathroom, Primary Bedroom, Other, Dining Room
Primary bedroom
- Features: Primary Suite
Bathroom
- Features: Quartz Counters, Remodeled, Walk-In Shower
Kitchen
- Features: Quartz Counters, Remodeled, Updated Kitchen
Other
- Features: Walk-In Closet(s)
Heating
- Central
Cooling
- Central Air
Appliances
- Laundry: In Garage
Features
- Separate/Formal Dining Room, High Ceilings, Open Floorplan, Recessed Lighting, Two Story Ceilings, Unfurnished, Primary Suite, Walk-In Closet(s)
- Flooring: Laminate, Tile, Wood
- Has fireplace: Yes
- Fireplace features: Gas, Living Room
- Common walls with other units/homes: 1 Common Wall
Interior area
- Total interior livable area: 2,478 sqft
Property
Parking
- Total spaces: 2
- Parking features: Garage
- Garage spaces: 2
Accessibility
- Accessibility features: Parking
Features
- Levels: Two
- Stories: 2
- Entry location: 1
- Has private pool: Yes
- Pool features: Private
- Fencing: Stucco Wall,Wood
- Has view: Yes
- View description: Neighborhood
Lot
- Size: 6,514 Square Feet
- Features: Landscaped, Near Public Transit
Details
- Parcel number: 7140009137
- Special conditions: Standard
Construction
Type & style
- Home type: SingleFamily
- Property subtype: Single Family Residence
- Attached to another structure: Yes
Condition
- Updated/Remodeled,Turnkey
- New construction: No
- Year built: 1979
Utilities & green energy
- Sewer: Public Sewer
- Water: Public
Community & HOA
Community
- Features: Sidewalks, Gated
- Security: Gated Community
- Subdivision: Crown Pointe (Cpt)
HOA
- Has HOA: Yes
- Amenities included: Maintenance Grounds, Management
- HOA fee: $275 monthly
- HOA name: Crowne Pointe
- HOA phone: 310-294-5370
Location
- Region: Long Beach
Financial & listing details
- Price per square foot: $492/sqft
- Tax assessed value: $1,026,874
- Date on market: 10/22/2026
- Cumulative days on market: 23 days
- Listing terms: Cash,Cash to New Loan,Conventional
Estimated market value
$1,211,500
$1.15M - $1.27M
$6,102/mo
Price history
| Date | Event | Price |
|---|---|---|
| 11/11/2026 | Price change | $1,220,000-0.8%$492/sqft |
Source: eXp Realty #PW26226563 Report a problem | ||
| 10/28/2026 | Price change | $1,230,000-1.2%$496/sqft |
Source:  CRMLS #PW26226563 Report a problem | ||
| 10/22/2026 | Listed for sale | $1,245,000+26.1%$502/sqft |
Source: CRMLS #PW26226563 Report a problem | ||
| 2/28/2024 | Sold | $987,000$398/sqft |
Source: eXp Realty #130952808 Report a problem | ||
| 2/24/2024 | Pending sale | $987,000$398/sqft |
Source:  CLAW #23-331197 Report a problem | ||
| 1/19/2024 | Contingent | $987,000$398/sqft |
Source: CLAW #23-331197 Report a problem | ||
| 11/12/2023 | Listed for sale | $987,000+137.8%$398/sqft |
Source: CLAW #23-331197 Report a problem | ||
| 9/6/2001 | Sold | $415,000$167/sqft |
Source: Public Record Report a problem | ||
Public tax history
| Year | Property taxes | Tax assessment |
|---|---|---|
| 2026 | -- | $1,026,874 +2% |
| 2025 | $13,282 +69.4% | $1,006,740 +67.5% |
| 2024 | $7,841 +1.7% | $601,034 +2% |
| 2023 | $7,712 +6.5% | $589,250 +2% |
| 2022 | $7,244 +2.1% | $577,697 +2% |
| 2021 | $7,094 +0.3% | $566,370 +1% |
| 2020 | $7,074 | $560,564 +2% |
| 2019 | $7,074 +5% | $549,574 +2% |
| 2018 | $6,737 | $538,799 +2% |
| 2017 | $6,737 +1.1% | $528,235 +2% |
| 2016 | $6,665 +7.8% | $517,878 +1.5% |
| 2015 | $6,182 +5% | $510,100 +2% |
| 2014 | $5,890 | $500,109 +2.5% |
| 2012 | -- | $488,088 +2% |
| 2011 | -- | $478,519 +0.8% |
| 2010 | -- | $474,944 -0.2% |
| 2009 | -- | $476,074 +2% |
| 2008 | -- | $466,741 +2% |
| 2007 | -- | $457,591 +2% |
| 2006 | -- | $448,620 |
| 2005 | -- | $448,620 +4% |
| 2004 | -- | $431,202 +1.9% |
| 2003 | -- | $423,300 +2% |
| 2002 | -- | $415,000 +42.9% |
| 2000 | -- | $290,338 |
Find assessor info on the county website
Monthly payment
Est. payment
Payment breakdown
Explore the cost of this home by adjusting the details. Changes won't be saved.Climate risks
Neighborhood: Los Cerritos Area
Similar homes
- $1,247,0003 bd3 ba2.1k sqft2916 Charlemagne Ave, Long Beach, CA 90815For Sale
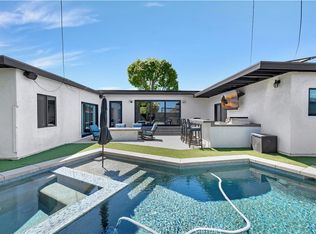 MLS ID #PW26192718, Harold Betts, The RECollective. CRMLS
- $1,199,0003 bd3 ba1.9k sqft1081 Loma Ave, Long Beach, CA 90804For Sale
 MLS ID #PW26215265, Rob Rasmussen, California Real Estate Company. CRMLS
- $1,198,0004 bd3 ba1.5k sqft5103 E Peabody St, Long Beach, CA 90808For Sale
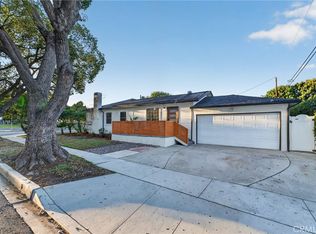 MLS ID #WS26212006, JUSTIN CHU, CIRCA PROPERTIES, INC.. CRMLS
- $699,0003 bd2 ba1.5k sqft3669 Country Club Dr Unit C, Long Beach, CA 90807For Sale
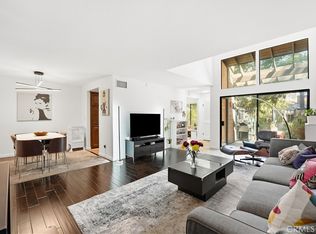 MLS ID #DW26193212, Shannon Paul, Equity Union. CRMLS
