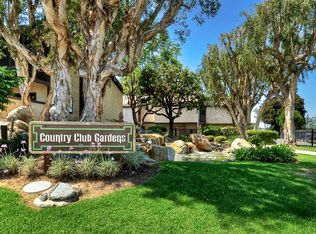
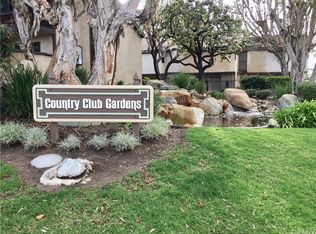
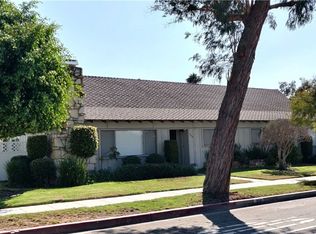
Welcome to this beautifully remodeled 3-bedroom, 2-bathroom townhome offering a rare and spacious 1,594-square-foot floor plan. Nestled within the private, gated Country Club Gardens community in the highly desirable Los Cerritos/Virginia Country Club neighborhood, this home is surrounded by picturesque streams and waterfalls that create a peaceful, resort-like setting. Step through the front entryway, which is complete with a convenient coat closet and sleek gray tile floors, into a thoughtfully updated layout. The remodeled kitchen is a chef’s delight, featuring quartz countertops, a classic white subway tile backsplash, a dishwasher, a 4-coil electric range, a range hood, and a cozy breakfast nook. Seamlessly connecting the kitchen and living room is a distinct dining area highlighted by an elegant 6-light chandelier, wood laminate flooring, a stylish brick veneer accent wall, and direct garage access. The expansive living room boasts soaring vaulted ceilings, recessed lighting, wood laminate flooring, and built-in shelving, all anchored by a stunning brick fireplace with a beadboard overmantel. Dramatic upper clerestory windows and sliding glass doors flood the space with natural light while opening to a private patio, creating convenient indoor-outdoor flow for entertaining or relaxing. The clever multi-level layout provides excellent privacy. The middle level features two bedrooms plus a fully remodeled bathroom complete with a quartz countertop, white shaker style cabinets, gray tile floors, and a tile shower over a tub. The first bedroom includes a deep closet with mirrored doors and dual pane windowed sliding door access to the atrium, while the other bedroom offers a custom closet and a dual pane window. The top level serves as a private sanctuary and features a loft overlooking the living room below. The versatile loft comes complete with its own gas fireplace, a storage closet, and a ceiling fan. Just beyond through double doors, the primary suite offers vaulted ceilings, a pool-view window, and a luxurious en-suite bathroom with a double-sink quartz vanity with shaker style cabinets, two custom closets, gray tile floors, and a beautifully tiled walk-in shower. The 2-car garage features laundry and abundant storage space. Located near Los Cerritos Park, great restaurants, shops, and distinguished schools. Convenient access to the 405 and 710 freeways. Don’t miss the chance to own this turnkey townhome. Schedule a tour today before it’s gone!
For sale
Listed by: College Park Realty • Kevin Poi • Contact: 562-318-7425
$679,000
3663 Country Club Dr Unit E, Long Beach, CA 90807
3beds
1,594sqft
Townhouse
Built in 1975
4.48 Acres Lot
$678,300 Zestimate®
$426/sqft
$864/mo HOA
What's special
- 3 days |
- 115 |
- 8 |
Zillow last checked:
Listing updated:
Listed by:
Kevin Poi DRE #01319729 562-318-7425,
College Park Realty,
Brian Magpantay DRE #01775848 888-805-8178,
College Park Realty
Source: CRMLS,MLS#: PW26174429 Originating MLS: California Regional MLS
Originating MLS: California Regional MLSFacts & features
Interior
Bedrooms & bathrooms
- Bedrooms: 3
- Bathrooms: 2
- Full bathrooms: 2
Rooms
- Room types: Bedroom, Kitchen, Loft, Living Room, Primary Bathroom, Primary Bedroom, Other, Dining Room
Primary bedroom
- Features: Primary Suite
Bedroom
- Features: All Bedrooms Up
Bathroom
- Features: Bathroom Exhaust Fan, Dual Sinks, Quartz Counters, Remodeled, Separate Shower, Tub Shower, Upgraded, Walk-In Shower
Kitchen
- Features: Quartz Counters, Remodeled, Updated Kitchen
Other
- Features: Walk-In Closet(s)
Heating
- Central
Cooling
- Central Air
Appliances
- Included: Dishwasher, Electric Range, Disposal, Gas Water Heater, Range Hood, Water Heater, Dryer, Washer
- Laundry: Washer Hookup, Electric Dryer Hookup, In Garage
Features
- Built-in Features, Ceiling Fan(s), Separate/Formal Dining Room, Eat-in Kitchen, High Ceilings, Quartz Counters, All Bedrooms Up, Loft, Primary Suite, Walk-In Closet(s)
- Flooring: Laminate, Tile
- Doors: Mirrored Closet Door(s), Sliding Doors
- Windows: Blinds, Double Pane Windows, Screens
- Has fireplace: Yes
- Fireplace features: Den, Gas, Living Room
- Common walls with other units/homes: 2+ Common Walls,No One Above,No One Below
Interior area
- Total interior livable area: 1,594 sqft
Video & virtual tour
Property
Parking
- Total spaces: 2
- Parking features: Direct Access, Garage, Guest
- Attached garage spaces: 2
Features
- Levels: Multi/Split
- Entry location: ground floor with steps
- Patio & porch: Concrete, Open, Patio
- Exterior features: Lighting
- Pool features: Community, Association
- Has spa: Yes
- Spa features: Community
- Fencing: Wrought Iron
- Has view: Yes
- View description: Pool
Lot
- Size: 4.48 Acres
- Features: Near Park
Details
- Parcel number: 7141019066
- Special conditions: Standard,Trust
Construction
Type & style
- Home type: Townhouse
- Property subtype: Townhouse
- Attached to another structure: Yes
Materials
- Shake Siding, Stucco, Wood Siding
- Foundation: Slab
- Roof: Composition
Condition
- Updated/Remodeled,Turnkey
- New construction: No
- Year built: 1975
Utilities & green energy
- Electric: 220 Volts in Garage, 220 Volts in Kitchen, Standard
- Sewer: Public Sewer
- Water: Public
- Utilities for property: Electricity Connected, Sewer Connected, Water Connected
Community & HOA
Community
- Features: Curbs, Street Lights, Sidewalks, Gated, Park, Pool
- Security: Carbon Monoxide Detector(s), Security Gate, Gated Community, Smoke Detector(s)
- Subdivision: Virginia Country Club (Vcc)
HOA
- Has HOA: Yes
- Amenities included: Sport Court, Pool, Spa/Hot Tub
- HOA fee: $864 monthly
- HOA name: Country Club Gardens HOA
- HOA phone: 714-528-3100
Location
- Region: Long Beach
Financial & listing details
- Price per square foot: $426/sqft
- Tax assessed value: $524,290
- Annual tax amount: $6,934
- Date on market: 8/12/2026
- Cumulative days on market: 3 days
- Listing terms: Cash to New Loan,Conventional
- Road surface type: Alley Paved, Paved
Estimated market value
$678,300
$644,000 - $712,000
$4,455/mo
Price history
| Date | Event | Price |
|---|---|---|
| 8/12/2026 | Listed for sale | $679,000+44.5%$426/sqft |
Source:  CRMLS #PW26174429 Report a problem CRMLS #PW26174429 Report a problem | ||
| 11/15/2018 | Sold | $470,000$295/sqft |
Source: Public Record Report a problem | ||
| 10/19/2018 | Pending sale | $470,000$295/sqft |
Source: The Olson Agency #SR18236948 Report a problem | ||
| 10/1/2018 | Listed for sale | $470,000$295/sqft |
Source: The Olson Agency #SR18236948 Report a problem | ||
Public tax history
| Year | Property taxes | Tax assessment |
|---|---|---|
| 2025 | $6,934 +4.8% | $524,290 +2% |
| 2024 | $6,618 +1.7% | $514,011 +2% |
| 2023 | $6,507 +6.6% | $503,933 +2% |
| 2022 | $6,107 +2.1% | $494,052 +2% |
| 2021 | $5,982 +0.3% | $484,366 +1% |
| 2020 | $5,965 | $479,400 +2% |
| 2019 | $5,965 +45.8% | $470,000 +48.1% |
| 2018 | $4,092 | $317,459 +2% |
| 2017 | $4,092 +1.1% | $311,235 +2% |
| 2016 | $4,049 +7.7% | $305,134 +1.5% |
| 2015 | $3,759 +4.8% | $300,551 +2% |
| 2014 | $3,588 | $294,665 +2.5% |
| 2012 | -- | $287,585 +2% |
| 2011 | -- | $281,947 +0.8% |
| 2010 | -- | $279,841 -0.2% |
| 2009 | -- | $280,507 +2% |
| 2008 | -- | $275,007 +2% |
| 2007 | -- | $269,616 +2% |
| 2006 | -- | $264,330 |
| 2005 | -- | $264,330 +4% |
| 2004 | -- | $254,067 +1.9% |
| 2003 | -- | $249,412 +2% |
| 2002 | -- | $244,523 +4% |
| 2000 | -- | $235,029 |
Find assessor info on the county website
Monthly payment
Est. payment
Payment breakdown
Explore the cost of this home by adjusting the details. Changes won't be saved.Climate risks
Neighborhood: Los Cerritos Area
Nearby schools
GreatSchools rating
- 8/10Los Cerritos Elementary SchoolGrades: K-5Distance: 0.5 mi
- 7/10Hughes Middle SchoolGrades: 6-8Distance: 1 mi
- 7/10Polytechnic High SchoolGrades: 9-12Distance: 2.6 mi
Schools provided by the listing agent
- Elementary: Los Cerritos
- Middle: Hughes
Source: CRMLS. This data may not be complete. We recommend contacting the local school district to confirm school assignments for this home.
- $656,9003 bd2 ba1.4k sqft3655 Country Club Dr UNIT B, Long Beach, CA 90807Off Market
- $594,0002 bd2 ba1.2k sqft3655 Country Club Dr UNIT A, Long Beach, CA 90807Off Market
- $625,7002 bd2 ba1.2k sqft3657 Country Club Dr UNIT K, Long Beach, CA 90807Off Market
- $594,5002 bd2 ba1.2k sqft3657 Country Club Dr UNIT J, Long Beach, CA 90807Off Market
- $671,8003 bd2 ba1.4k sqft3657 Country Club Dr UNIT I, Long Beach, CA 90807Off Market
- $658,8003 bd2 ba1.4k sqft3657 Country Club Dr UNIT H, Long Beach, CA 90807Off Market
- $591,5002 bd2 ba1.2k sqft3657 Country Club Dr UNIT G, Long Beach, CA 90807Off Market
- $627,4002 bd2 ba1.2k sqft3657 Country Club Dr UNIT F, Long Beach, CA 90807Off Market
A local agent can set up tours, give advice and negotiate with sellers.
Similar homes
- $644,9993 bd2 ba1.6k sqft3595 Santa Fe Ave Space 45, Long Beach, CA 90810For Sale
 MLS ID #IN26176506, Shaune Lacy, West Shores Realty, Inc.. CRMLS
 - $549,4002 bd3 ba979 sqft3342 Elm Ave #26, Long Beach, CA 90807For Sale
 MLS ID #SR26138373, Jose Schnaider, Equity Union. CRMLS
 - $--2 bd2 ba1.2k sqft2141 Atlantic Ave, Long Beach, CA 90806Auction
 ServiceLink Auction
 - $998,0004 bd4 ba2.1k sqft200 W 37th St, Long Beach, CA 90807For Sale
 MLS ID #PV26176518, Won Na Ng, Keller Williams Palos Verdes. CRMLS
 - $650,0002 bd1 ba812 sqft1428 E Silva St, Long Beach, CA 90807For SaleMLS ID #OC26177153, Eric Greene, Keller Williams Coastal Proper. CRMLS
- $669,0003 bd2 ba1.2k sqft3437 Caspian Ave, Long Beach, CA 90810For SaleMLS ID #DW26158817, Joe Manjarrez, ehomes. CRMLS
- $936,0003 bd2 ba1.4k sqft528 W Burnett St, Long Beach, CA 90806For SaleMLS ID #PW26175305, Christy Di Leo, Compass. CRMLS
- $820,0003 bd2 ba1.8k sqft3246 Locust Ave, Long Beach, CA 90807For SaleMLS ID #SR26098316, Dana Stokes, Coldwell Banker Exclusive. CRMLS
- $525,0002 bd2 ba1.2k sqft4505 California Ave Unit 402, Long Beach, CA 90807For SaleMLS ID #PW26157111, Richard Daskam, Circle Real Estate. CRMLS
- $644,9993 bd2 ba1.5k sqft3595 Santa Fe Ave Spc 36, Long Beach, CA 90810For SaleMLS ID #PW26141610, Ray Miramontes, Circle Real Estate. CRMLS
- $589,0003 bd3 ba1.2k sqft2108 Santa Fe Ave #15, Long Beach, CA 90810For SaleMLS ID #PV26152283, Brenda Moreno, Merit Real Estate. CRMLS
- $785,0002 bd1 ba1.2k sqft153 Cedar Turn, Long Beach, CA 90805For SaleMLS ID #IV26175850, DAVID ROSENTHAL, David Rosenthal, Broker. CRMLS
- $699,0003 bd2 ba1.2k sqft356 E Plenty St, Long Beach, CA 90805For SaleMLS ID #PW26160801, Cassidy Tutt, WGroup Realtors. CRMLS
- $639,0003 bd2 ba1.2k sqft17 E Plymouth St APT B, Long Beach, CA 90805For SaleMLS ID #PW25251996, Cesar Gonzalez, Real Estate Source, Inc.. CRMLS
- from $729,9903 bd4 ba1.8k sqftPlan 1860 Plan, Rhythm, Long Beach, CA 90805New ConstructionKB Home
- $680,0003 bd3 ba1.6k sqft34 E Louise St, Long Beach, CA 90805For SaleMLS ID #RS26084515, Kayla Ibarra, Amberwood Real Estate. CRMLS
- $679,0003 bd2 ba1k sqft1730 W Spring St, Long Beach, CA 90810For SaleMLS ID #RS26115713, Kenneth Palma, Palma Investments. CRMLS
- $539,0002 bd2 ba1.1k sqft2512 E Willow St Unit 205, Signal Hill, CA 90755For SaleMLS ID #PW26168017, Matthew Welch, Ignite RE Group. CRMLS
- $749,9993 bd3 ba1.6k sqft243 E Home St, Long Beach, CA 90805For SaleMLS ID #SB26146876, Travares Parker, Keller Williams Realty. CRMLS
- $999,0003 bd2 ba1.6k sqft941 E Ridgewood St, Long Beach, CA 90807For SaleMLS ID #PW26172549, Kara Mirarchi, Compass. CRMLS
Local buyer's agents are ready to help
