Situated in the desirable California Heights neighborhood of Long Beach, this beautifully renovated 1924 single-story home offers 3 bedrooms, 2 bathrooms, a separate office, and a thoughtfully updated living space on a generous 6,429-square-foot lot. The interior features engineered hardwood flooring, updated lighting, and a beautifully remodeled kitchen with new cabinetry, countertops, and high-end appliances, creating a functional and inviting space for everyday living and entertaining. Both bathrooms have been completely renovated with contemporary finishes and tile flooring, while a detached dedicated office provides flexibility for working from home or additional flex space. A separate laundry room adds everyday convenience. Outside, the covered patio extends the living space outdoors, complemented by freshly landscaped front and rear yards, new sod, and an irrigation system. Extensive improvements include a new roof, HVAC system, dual-pane windows, interior and exterior doors, copper plumbing, updated electrical wiring, and a 200-amp electrical panel. Additional upgrades include fresh interior and exterior paint, and a detached three-car garage with a new garage doors and opener. Located within walking distance to shops, restaurants, and neighborhood attractions of Bixby Knolls, with convenient access to major freeways, this home combines the architectural character of an established Long Beach neighborhood with the comfort and functionality of extensive modern improvements.
For sale
Listed by: T.N.G. Real Estate Consultants • Sunny Choi • 562-330-1000
$1,298,000
3710 Lemon Ave, Long Beach, CA 90807
3beds
1,628sqft
Single Family Residence
Built in 1924
6,429 Square Feet Lot
$1,279,300 Zestimate®
$797/sqft
$-- HOA
What's special
- 3 days
- 678
- 79
Likely to sell faster than
Zillow last checked:
Listing updated:
Listed by:
Sunny Choi DRE #02035072 562-330-1000,
T.N.G. Real Estate Consultants
Source: CRMLS,MLS#: PW26241456 Originating MLS: California Regional MLS
Facts & features
Interior
Bedrooms & bathrooms
- Bedrooms: 3
- Bathrooms: 2
- Full bathrooms: 2
- Main level bathrooms: 2
- Main level bedrooms: 3
Rooms
- Room types: Bedroom, Kitchen, Laundry, Living Room, Primary Bedroom, Office, Dining Room
Primary bedroom
- Features: Primary Suite
Bedroom
- Features: All Bedrooms Down
Bathroom
- Features: Bathroom Exhaust Fan, Bathtub, Dual Sinks, Remodeled, Separate Shower, Upgraded, Walk-In Shower
Kitchen
- Features: Quartz Counters, Remodeled, Updated Kitchen
Heating
- Central
Cooling
- Central Air
Appliances
- Included: 6 Burner Stove, Disposal, Gas Range, Microwave, Refrigerator, Range Hood, Water Heater
- Laundry: Laundry Room
Features
- Separate/Formal Dining Room, All Bedrooms Down, Primary Suite
- Flooring: Wood
- Windows: Double Pane Windows
- Has fireplace: Yes
- Fireplace features: Primary Bedroom
- Common walls with other units/homes: No Common Walls
Interior area
- Total interior livable area: 1,628 sqft
Video & virtual tour
Property
Parking
- Total spaces: 4
- Parking features: Door-Multi, Driveway, Garage
- Garage spaces: 3
- Uncovered spaces: 1
Features
- Levels: One
- Stories: 1
- Entry location: 1
- Patio & porch: Covered, Front Porch, Patio
- Pool features: None
- Spa features: None
- Fencing: Block,Vinyl,Wood
- Has view: Yes
- View description: Neighborhood
Lot
- Size: 6,429 Square Feet
- Features: 0-1 Unit/Acre, Yard
Details
- Parcel number: 7146006007
- Special conditions: Standard
Construction
Type & style
- Home type: SingleFamily
- Architectural style: Traditional
- Property subtype: Single Family Residence
Materials
- Copper Plumbing
- Foundation: Raised
- Roof: Composition
Condition
- Updated/Remodeled,Termite Clearance
- New construction: No
- Year built: 1924
Utilities & green energy
- Sewer: Public Sewer
- Water: Public
- Utilities for property: Cable Available, Electricity Connected, Natural Gas Connected, Sewer Connected, Water Connected
Community & HOA
Community
- Features: Street Lights, Suburban, Sidewalks
- Security: Carbon Monoxide Detector(s), Smoke Detector(s)
- Subdivision: California Heights (Ch)
Location
- Region: Long Beach
Financial & listing details
- Price per square foot: $797/sqft
- Tax assessed value: $317,592
- Date on market: 11/10/2026
- Cumulative days on market: 4 days
- Listing terms: Cash to New Loan,Conventional,FHA,VA Loan
- Exclusions: Staging and decor
Estimated market value
$1,279,300
$1.22M - $1.34M
$4,190/mo
Price history
| Date | Event | Price |
|---|---|---|
| 11/11/2026 | Listed for sale | $1,298,000+44.2%$797/sqft |
Source:  CRMLS #PW26241456 Report a problem | ||
| 6/12/2026 | Sold | $900,000+2.9%$553/sqft |
Source: CRMLS #CV26111337 Report a problem | ||
| 5/27/2026 | Contingent | $875,000$537/sqft |
Source: CRMLS #CV26111337 Report a problem | ||
| 5/22/2026 | Listed for sale | $875,000$537/sqft |
Source: CRMLS #CV26111337 Report a problem | ||
Public tax history
| Year | Property taxes | Tax assessment |
|---|---|---|
| 2026 | -- | $317,592 +2% |
| 2025 | $4,458 +4.5% | $311,366 +2% |
| 2024 | $4,266 +1.7% | $305,262 +2% |
| 2023 | $4,195 +6.2% | $299,278 +2% |
| 2022 | $3,949 -25% | $293,411 -27.6% |
| 2021 | $5,268 +36.6% | $405,367 -38.2% |
| 2020 | $3,856 | $655,452 +2% |
| 2019 | $3,856 -51.2% | $642,600 +134.8% |
| 2018 | $7,908 +119.3% | $273,656 +2% |
| 2017 | $3,606 +1.1% | $268,291 +2% |
| 2016 | $3,569 +7.6% | $263,032 +1.5% |
| 2015 | $3,315 +4.6% | $259,082 +2% |
| 2014 | $3,169 | $254,008 +2.5% |
| 2012 | -- | $247,904 +2% |
| 2011 | -- | $243,044 +0.8% |
| 2010 | -- | $241,229 -0.2% |
| 2009 | -- | $241,803 +2% |
| 2008 | -- | $237,063 +2% |
| 2007 | -- | $232,416 +2% |
| 2006 | -- | $227,859 |
| 2005 | -- | $227,859 +4% |
| 2004 | -- | $219,012 +1.9% |
| 2003 | -- | $214,999 +2% |
| 2002 | -- | $210,784 +4% |
| 2000 | -- | $202,600 |
Find assessor info on the county website
Monthly payment
Est. payment
Payment breakdown
Explore the cost of this home by adjusting the details. Changes won't be saved.Climate risks
Neighborhood: California Heights
Similar homes
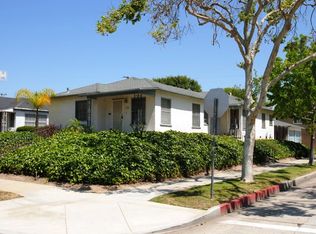
- $780,0003 bd2 ba1.4k sqft6933 Lime Ave, Long Beach, CA 90805For Sale
 MLS ID #DW26225896, Estephanie Sotelo Saavedra, Real Broker. CRMLS
- $899,9993 bd1 ba1.2k sqft4257 Pixie Ave, Lakewood, CA 90712For Sale
 MLS ID #DW26216941, Maribel Membreno, Real Estate Xperts. CRMLS
- $795,0003 bd2 ba1.3k sqft6170 Downey Ave, Long Beach, CA 90805For Sale
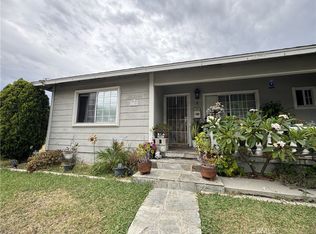 MLS ID #PW26159956, Vangie Cabrera, American Financial Group. CRMLS
- $850,0004 bd2 ba1.9k sqft5438 Hersholt Ave, Lakewood, CA 90712For Sale
 MLS ID #PW26238795, Gregory Ernst, GML Homes, Inc.. CRMLS
