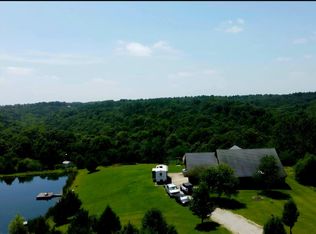
Country living with room to spread out! This spacious 5-bedroom, 2.5-bath farmhouse sits on just under 10 acres. This one offers privacy, space and plenty of possibilities. A long driveway leads to the home and impressive 30x40 pole barn - perfect for a workshop, equipment, RV, boat or additional storage. Inside, you'll find beautiful hardwood floors, generous living space and the character of a classic farmhouse. The walkout basement provides even more usable space and potential, while geothermal heating and cooling adds year-round efficiency. Surrounded by mature trees and open ground, this property delivers the peaceful country setting you've been looking for while still offering the space and functionality for everyday living. Don't miss out on this one!
For sale
$520,000
21164 N Manchester Rd, Sunman, IN 47041
5beds
3,236sqft
Single Family Residence
Built in 1997
9.83 Acres Lot
$509,500 Zestimate®
$161/sqft
$-- HOA
What's special
Generous living spaceBeautiful hardwood floors
- 2 days
- 567
- 66
Zillow last checked:
Listing updated:
Listed by:
William S. Yelton,
eXp Realty
Source: MLS of Southeastern Indiana,MLS#: 208287
Facts & features
Interior
Bedrooms & bathrooms
- Bedrooms: 5
- Bathrooms: 3
- Full bathrooms: 2
- 1/2 bathrooms: 1
Rooms
- Room types: Other
Primary bedroom
- Features: Bath Adjoins, Other, Wood Floor
- Level: Second
- Area: 180
- Dimensions: 15 x 12
Bedroom 2
- Level: Second
- Area: 130
- Dimensions: 13 x 10
Bedroom 3
- Level: Second
- Area: 132
- Dimensions: 11 x 12
Bedroom 4
- Level: Second
- Area: 100
- Dimensions: 10 x 10
Bedroom 5
- Level: Third
- Area: 450
- Dimensions: 30 x 15
Primary bathroom
- Features: Other
Bathroom 1
- Description: Partial
- Level: First
Bathroom 2
- Description: Full
- Level: Second
Bathroom 3
- Description: Full
- Level: Second
Dining room
- Features: Other, Walkout, Wood Floor
- Area: 0
- Dimensions: 0 x 0
Family room
- Features: Other, Tile Floor, Walkout
- Area: 0
- Dimensions: 0 x 0
Kitchen
- Features: Other
- Area: 0
- Dimensions: 0 x 0
Living room
- Features: Other
- Area: 0
- Dimensions: 0 x 0
Office
- Area: 0
- Dimensions: 0 x 0
Heating
- Geothermal, Heat Pump
Cooling
- Central Air, Geothermal
Appliances
- Included: Dishwasher, Dryer, Electric Cooktop, Microwave, Refrigerator, Washer, Electric Water Heater
Features
- Other, Sunroom
- Windows: Vinyl, Wood Frames
- Basement: Full,Other,Unfinished,Walk-Out Access
- Has fireplace: Yes
- Fireplace features: Brick, Inoperable, Family Room, Living Room
Interior area
- Total structure area: 4,612
- Total interior livable area: 3,236 sqft
- Finished area below ground: 0
Property
Parking
- Total spaces: 2
- Parking features: Attached, Detached, Driveway, Garage Door Opener, Concrete
- Attached garage spaces: 2
- Has uncovered spaces: Yes
Features
- Levels: Three Or More
- Stories: 3
- Exterior features: Other
- Has view: Yes
- View description: Other, Valley, Trees/Woods
- Frontage length: 0.00
Lot
- Size: 9.83 Acres
- Features: Partially Wooded, Wooded
Details
- Additional structures: Pole Barn
- Parcel number: 150518300020001019
Construction
Type & style
- Home type: SingleFamily
- Architectural style: Farmhouse,Traditional
- Property subtype: Single Family Residence
Materials
- Vinyl Siding
- Foundation: Concrete Perimeter
- Roof: Shingle
Condition
- New construction: No
- Year built: 1997
Utilities & green energy
- Gas: None
- Sewer: Septic Tank
- Water: Public
- Utilities for property: Natural Gas Not Available
Community & HOA
Community
- Features: Other
Location
- Region: Sunman
Financial & listing details
- Price per square foot: $161/sqft
- Tax assessed value: $390,000
- Annual tax amount: $3,860
- Date on market: 9/12/2026
- Road surface type: Paved
Estimated market value
$509,500
$484,000 - $535,000
$2,931/mo
Price history
| Date | Event | Price |
|---|---|---|
| 9/12/2026 | Listed for sale | $520,000+82.5%$161/sqft |
Source: MLS of Southeastern Indiana #208287 Report a problem | ||
| 8/5/2011 | Sold | $284,900-5%$88/sqft |
Source:  Cincy MLS #1273354 Report a problem Cincy MLS #1273354 Report a problem | ||
| 7/7/2011 | Pending sale | $299,900$93/sqft |
Source: HUFF Realty, LLC #1273354 Report a problem | ||
| 6/18/2011 | Price change | $299,900-7.7%$93/sqft |
Source: HUFF Realty, LLC #1273354 Report a problem | ||
| 2/24/2011 | Listed for sale | $324,900$100/sqft |
Source: Huff Realty #270855 Report a problem | ||
Public tax history
| Year | Property taxes | Tax assessment |
|---|---|---|
| 2025 | $4,073 +10.4% | $390,000 +1% |
| 2024 | $3,690 +2.1% | $386,300 +9.4% |
| 2023 | $3,613 +1.1% | $353,000 -0.7% |
| 2022 | $3,573 +0.3% | $355,500 +1.9% |
| 2021 | $3,563 +15.5% | $348,800 -0.5% |
| 2020 | $3,085 +11.3% | $350,400 +16.7% |
| 2019 | $2,770 +6.3% | $300,300 +12.5% |
| 2018 | $2,605 +1.1% | $267,000 +8.1% |
| 2017 | $2,577 -3.1% | $247,000 -1.1% |
| 2016 | $2,660 +2.9% | $249,700 +4.7% |
| 2014 | $2,585 -11.6% | $238,500 -2.4% |
| 2013 | $2,924 +9.2% | $244,300 -4.6% |
| 2012 | $2,679 -5.2% | $256,200 -5.8% |
| 2011 | $2,825 -5% | $272,100 |
| 2010 | $2,972 -9.7% | $272,100 -5.2% |
| 2009 | $3,291 | $287,100 -7.7% |
| 2006 | -- | $311,200 +22.2% |
| 2005 | -- | $254,700 |
Find assessor info on the county website
Monthly payment
Est. payment
Payment breakdown
Explore the cost of this home by adjusting the details. Changes won't be saved.Climate risks
Neighborhood: 47041
Nearby schools
Schools provided by the listing agent
- Elementary: Aurora Elementary
- High: South Dearborn High
- District: South Dearborn
Source: MLS of Southeastern Indiana. This data may not be complete. We recommend contacting the local school district to confirm school assignments for this home.
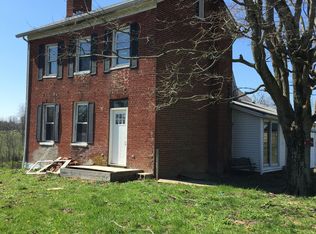
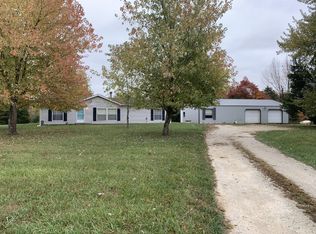
Similar homes
- $719,9004 bd5 ba4.1k sqft13343 Carlee Acres Dr, Milan, IN 47031For Sale
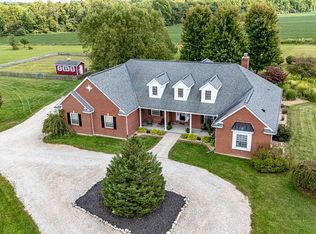 MLS ID #208302, Stacey Craig. MLS of Southeastern Indiana
 - $459,0003 bd3 ba4k sqft22462 Jackson Ridge Rd, Lawrenceburg, IN 47025For Sale By Owner
- $324,9004 bd3 ba2.6k sqft10642 State Road 48, Sunman, IN 47041For Sale
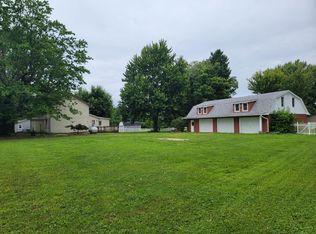 MLS ID #207786, F. Patrick Martini. MLS of Southeastern Indiana
 - $558,5004 bd2 ba3.1k sqft8116 Briarway Ct, Guilford, IN 47022For Sale
 MLS ID #206312, Deborah S. Lakin. MLS of Southeastern Indiana
 - $499,9004 bd3 ba1.7k sqft4110 Winn Rd, Brookville, IN 47012For Sale
 MLS ID #1891756, Zachary A Marshall, Coldwell Banker Realty. Cincy MLS
 - $400,0004 bd2 ba1.9k sqft12800 Akes Rd, Moores Hill, IN 47032For SaleMLS ID #1875035, Regina Weis, Sibcy Cline -Lawrenceburg. Cincy MLS
- $499,9004 bd3 ba2.4k sqft2548 Rittenhouse Rd, North Bend, OH 45052For SaleMLS ID #1890452, Courtne' C Brass, Coldwell Banker Realty. Cincy MLS
