What this home may lack in size, it more than makes up with style, elegance and charm. Crafted in 1927 in the Spanish Revival style and located in the highly desirable historic neighborhood of California Heights. The living room and dining area are aglow with natural light from the original gumwood trimmed windows, entry door and sidelights. The living room is anchored by the breathtaking full wall of original gumwood woodwork featuring glass fronted display cabinets, storage drawers, drop-down desk and decorative fireplace with floating mantel. The entire home has warm-toned hardwood floors in well cared for condition, coved ceilings, wood framed windows and paneled doors with brass hardware. The kitchen features classic cabinetry, contemporary quartz counters, black hexagon tile floors and a spacious breakfast area. The bathroom has been sensitively updated with heightened vanity with white quartz counter, black steel framed mirrors and same black hexagon tile floor as featured in the kitchen. One bedroom opens upon the front living area and the other bedroom overlooks the rear yard. The rear yard is highlighted by a deep shade patio that overlooks the lawn, tall stuccoed privacy walls and gurgling fountain. The parking structure contains a fully drywalled space for 1 car, separate laundry room and a 130 square foot storage room that was previously used as a workshop. This is truly one of the most special homes in the neighborhood and will surely sell fast.
For sale
Listed by: Re/Max R. E. Specialists • Lewis Ebersole • Contact: 562-858-0607
$839,000
3615 Falcon Ave, Long Beach, CA 90807
2beds
798sqft
Single Family Residence
Built in 1927
3,191 Square Feet Lot
$840,600 Zestimate®
$1,051/sqft
$-- HOA
What's special
- 1 day
- 245
- 38
Zillow last checked:
Listing updated:
Listed by:
Lewis Ebersole DRE #01161135 562-858-0607,
Re/Max R. E. Specialists
Source: CRMLS,MLS#: PW26211681 Originating MLS: California Regional MLS
Originating MLS: California Regional MLSFacts & features
Interior
Bedrooms & bathrooms
- Bedrooms: 2
- Bathrooms: 1
- Full bathrooms: 1
- Main level bathrooms: 1
- Main level bedrooms: 2
Rooms
- Room types: Laundry
Bathroom
- Features: Dual Sinks, Quartz Counters, Tub Shower
Kitchen
- Features: Quartz Counters
Heating
- Central
Cooling
- Central Air
Appliances
- Included: Dishwasher, Disposal, Gas Range, Refrigerator
- Laundry: In Garage, Laundry Room
Features
- Block Walls, Crown Molding, Eat-in Kitchen, Quartz Counters
- Flooring: Wood
- Windows: Wood Frames
- Has fireplace: No
- Fireplace features: Decorative, None
- Common walls with other units/homes: No Common Walls
Interior area
- Total interior livable area: 798 sqft
Property
Parking
- Total spaces: 1
- Parking features: Door-Single, Garage
- Garage spaces: 1
Features
- Levels: One
- Stories: 1
- Entry location: Front porch
- Patio & porch: Covered
- Pool features: None
- Spa features: None
Lot
- Size: 3,191 Square Feet
- Dimensions: 25 x 128
- Features: Back Yard, Front Yard
Details
- Parcel number: 7147014028
- Special conditions: Standard
Construction
Type & style
- Home type: SingleFamily
- Architectural style: Spanish
- Property subtype: Single Family Residence
Materials
- Foundation: Raised
- Roof: Rolled/Hot Mop,Spanish Tile
Condition
- New construction: No
- Year built: 1927
Utilities & green energy
- Sewer: Public Sewer
- Water: Public
- Utilities for property: Sewer Connected
Community & HOA
Community
- Features: Sidewalks
- Subdivision: California Heights (Ch)
Location
- Region: Long Beach
Financial & listing details
- Price per square foot: $1,051/sqft
- Tax assessed value: $404,686
- Date on market: 9/28/2026
- Cumulative days on market: 2 days
- Listing terms: Cash,Cash to New Loan
- Inclusions: Includes all kitchen appliances and washer/dryer.
Estimated market value
$840,600
$799,000 - $883,000
$2,693/mo
Price history
| Date | Event | Price |
|---|---|---|
| 9/29/2026 | Listed for sale | $839,000+41%$1,051/sqft |
Source:  CRMLS #PW26211681 Report a problem CRMLS #PW26211681 Report a problem | ||
| 11/15/2019 | Sold | $595,000+3.5%$746/sqft |
Source:  CRMLS #PW19227415 Report a problem CRMLS #PW19227415 Report a problem | ||
| 10/4/2019 | Pending sale | $575,000$721/sqft |
Source: Re/Max R. E. Specialists #PW19227415 Report a problem | ||
| 9/24/2019 | Listed for sale | $575,000+226.7%$721/sqft |
Source: Re/Max R. E. Specialists #PW19227415 Report a problem | ||
| 2/2/1999 | Sold | $176,000+9.3%$221/sqft |
Source: Public Record Report a problem | ||
| 11/22/1994 | Sold | $161,000$202/sqft |
Source: Public Record Report a problem | ||
Public tax history
| Year | Property taxes | Tax assessment |
|---|---|---|
| 2026 | -- | $404,686 +2% |
| 2025 | $5,227 +4.5% | $396,752 +2% |
| 2024 | $5,001 +1.7% | $388,973 +2% |
| 2023 | $4,917 +6.5% | $381,347 +2% |
| 2022 | $4,615 +0.2% | $373,870 +2% |
| 2021 | $4,607 +0.3% | $366,540 +1% |
| 2020 | $4,595 | $362,783 +44.8% |
| 2019 | $4,595 +46.1% | $250,601 +2% |
| 2018 | $3,145 | $245,689 +2% |
| 2017 | $3,145 +1.1% | $240,873 +2% |
| 2016 | $3,112 +7.5% | $236,151 +1.5% |
| 2015 | $2,894 +4.7% | $232,604 +2% |
| 2014 | $2,764 | $228,049 +2.5% |
| 2012 | -- | $222,570 +2% |
| 2011 | -- | $218,207 +0.8% |
| 2010 | -- | $216,578 -0.2% |
| 2009 | -- | $217,094 +2% |
| 2008 | -- | $212,838 +2% |
| 2007 | -- | $208,665 +2% |
| 2006 | -- | $204,575 |
| 2005 | -- | $204,575 +4% |
| 2004 | -- | $196,633 +1.9% |
| 2003 | -- | $193,031 +2% |
| 2002 | -- | $189,247 +5.6% |
| 2000 | -- | $179,214 |
Find assessor info on the county website
Monthly payment
Est. payment
Payment breakdown
Explore the cost of this home by adjusting the details. Changes won't be saved.Climate risks
Neighborhood: California Heights
Nearby schools
Schools provided by the listing agent
- Elementary: Longfellow
- Middle: Hughes
- High: Polytechnic
Source: CRMLS. This data may not be complete. We recommend contacting the local school district to confirm school assignments for this home.
Similar homes
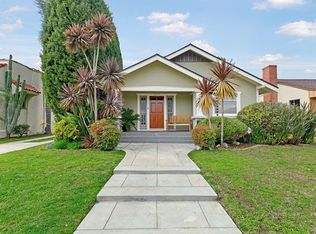
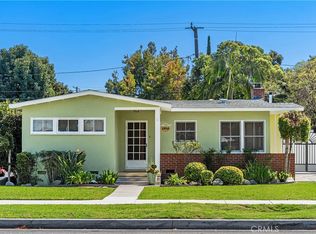
- $869,0002 bd1 ba936 sqft5820 E Pavo St, Long Beach, CA 90808For Sale
 MLS ID #PW26210943, Juvie Borges, Coldwell Banker Realty. CRMLS
 - $849,9002 bd2 ba1.1k sqft611 W 27th St, Long Beach, CA 90806For Sale
 MLS ID #OC26201419, Jon Beck, Authentic Partners. CRMLS
 - $895,0002 bd2 ba889 sqft5419 Hayter Ave, Lakewood, CA 90712For Sale
 MLS ID #PW26210445, Johnny Salas, Home Base Realty Inc. CRMLS
 - $925,0003 bd2 ba1.1k sqft5072 Gardenia Ave, Long Beach, CA 90807For Sale
 MLS ID #PW26149535, Cesar Gonzalez, Real Estate Source, Inc.. CRMLS
