Welcome Home! From The Moment You Walk In You Will Be Greeted With Brightness, Volume Ceilings & Serene Pool/Water Views. This Most Sought After Split Floor Plan Model Features 5-Bedrooms & 4.5-Bathrooms. The Completely Redone Gourmet Kitchen Features Quartz Counters/Backsplash, S/S Appliances & Designer Finishes. The Open Kitchen Flows Smoothly To The Inviting Family Room- All With Views. A Formal Dining & Living Room - Floors Marble And Wood. A Master Bedroom, With Sitting Area, Views, & Walk-In Closets. The Spa Bathroom Has Double Vanities, Luxury Shower & Jacuzzi Tub. The Free Form Screened Pool/Spa Create An Ideal Outdoor Lifestyle. A New Roof!! Total Hurricane Protection!! Meticulously Maintained, This Home Seamlessly Blends Practicality With Refined Living. You'll love it! Boca Falls, Estates Sub- Division, is West Boca's most desirable community. 24 hour Man-Gated & Totally Renovated Clubhouse featuring Fitness, Olympic Pool, Tennis, Pickle Ball... and ZONED FOR ALL A RATED SCHOOLS.
Sold for $1,375,000
$1,375,000
21166 Falls Ridge Way, Boca Raton, FL 33428
5beds
3,738sqft
Single Family Residence
Built in 2000
0.27 Acres Lot
$1,382,000 Zestimate®
$368/sqft
$7,429 Estimated rent
Home value
$1,382,000
$1.24M - $1.53M
$7,429/mo
Zestimate® history
Owner options
List your home for rent
$7,429/mo
Rent Zestimate®
Find your next renter with Zillow Rental Manager. Plus, with online applications, you can quickly screen prospective tenants – for free.
$7,429/mo
Rent Zestimate®
Refinance and save
$10,638/mo
Est. payment
Refinancing to a lower rate could help reduce your monthly payments and save thousands over the life of the loan.
$10,638/mo
Est. payment
Explore your selling options
Work with a Zillow partner agent
Leverage their expertise and Zillow's premium Showcase listings to get your home seen by more buyers.
Get startedList with your own agent
Get your home in front of millions of buyers by listing it on Zillow.
Learn how to do itSell it yourself
Take full control of how buyers see your home on Zillow by listing For Sale by Owner (FSBO).
List your homeWhat's special
Designer finishesNew roofCompletely redone gourmet kitchenTotal hurricane protectionVolume ceilingsJacuzzi tubLuxury shower
Zillow last checked:
Listing updated:
Listed by:
Carol Ann Rochon 561-901-4967,
United Realty Group, Inc
Bought with:
Jamie Moody, 3466326
William Raveis Real Estate
Source: BeachesMLS,MLS#: B26039268 Originating MLS: BeachesMLS
Originating MLS: BeachesMLSFacts & features
Interior
Bedrooms & bathrooms
- Bedrooms: 5
- Bathrooms: 5
- Full bathrooms: 4
- 1/2 bathrooms: 1
- Main level bathrooms: 5
- Main level bedrooms: 5
Primary bedroom
- Description: with sitting area
- Level: Main
- Area: 384
- Dimensions: 24 X 16
Bedroom 2
- Level: Main
- Area: 168
- Dimensions: 14 X 12
Bedroom 3
- Level: Main
- Area: 168
- Dimensions: 14 X 12
Bedroom 4
- Level: Main
- Area: 240
- Dimensions: 16 X 15
Dining room
- Level: Main
- Area: 195
- Dimensions: 13 X 15
Family room
- Level: Main
- Area: 396
- Dimensions: 22 X 18
Kitchen
- Level: Main
- Area: 182
- Dimensions: 14 X 13
Living room
- Level: Main
- Area: 270
- Dimensions: 18 X 15
Other
- Description: Breakfast Nook
- Level: Main
- Area: 90
- Dimensions: 10 X 9
Heating
- Central, Electric
Cooling
- Central Air, Ceiling Fan(s), Electric
Appliances
- Included: Cooktop, Dryer, Dishwasher, Electric Cooktop, Electric Water Heater, Disposal, Ice Maker, Microwave, Oven, Refrigerator, Water Heater, Washer, Owned Water Heater
- Laundry: Laundry Closet, Laundry Room, Laundry Tub, Sink
Features
- Breakfast Bar, Built-in Features, Breakfast Area, Bathtub, Dining Area, Separate/Formal Dining Room, Dual Sinks, Eat-in Kitchen, Garden Tub/Roman Tub, High Ceilings, Jetted Tub, Kitchen Island, Main Level Primary, Pantry, Sitting Area in Primary, Split Bedrooms, Soaking Tub, Separate Shower, Vaulted Ceiling(s), Walk-In Closet(s)
- Flooring: Engineered Hardwood, Marble
- Windows: Blinds, Drapes
- Has fireplace: No
Interior area
- Total structure area: 5,014
- Total interior livable area: 3,738 sqft
Property
Parking
- Total spaces: 3
- Parking features: Attached, Driveway, Garage, Paver Block
- Attached garage spaces: 3
- Has uncovered spaces: Yes
Accessibility
- Accessibility features: None
Features
- Levels: One
- Stories: 1
- Patio & porch: Patio, Screened
- Exterior features: Awning(s), Lighting, Outdoor Living Area
- Has private pool: Yes
- Pool features: Fenced, Free Form, In Ground, Other, Private, Screen Enclosure, Pool/Spa Combo, Association, Heated, Outside Bath Access
- Has spa: Yes
- Spa features: In Ground
- Has view: Yes
- View description: Lake, Pool, Water
- Has water view: Yes
- Water view: Lake,Water
- Waterfront features: Lake Front
Lot
- Size: 0.27 Acres
- Features: 1/4 to 1/2 Acre Lot, Sprinkler System
Details
- Parcel number: 00414722180000050
- Zoning: RT
- Special conditions: Standard
Construction
Type & style
- Home type: SingleFamily
- Architectural style: Ranch
- Property subtype: Single Family Residence
Materials
- Block
- Roof: Flat
Condition
- Resale
- New construction: No
- Year built: 2000
Utilities & green energy
- Electric: 3 Phase
- Sewer: Public Sewer
- Water: Public
- Utilities for property: Cable Available, Sewer Available, Water Available
Community & HOA
Community
- Features: Home Owners Association, Gated, Property Manager On-Site, Street Lights
- Security: Security System Owned, Closed Circuit Camera(s), Gated with Guard, Gated Community, Smoke Detector(s)
- Subdivision: BOCA FALLS Par S
HOA
- Has HOA: Yes
- Amenities included: Basketball Court, Clubhouse, Fitness Center, Gated, Management, Playground, Pickleball, Park, Pool, Tennis Court(s), Trail(s)
- Services included: Common Areas, Cable TV, Recreation Facilities, Security, Trash
- HOA fee: $560 monthly
- HOA phone: 561-883-0728
Location
- Region: Boca Raton
Financial & listing details
- Price per square foot: $368/sqft
- Tax assessed value: $978,630
- Annual tax amount: $10,697
- Date on market: 6/10/2026
- Cumulative days on market: 24 days
- Listing terms: Cash,Conventional
Price history
| Date | Event | Price |
|---|---|---|
| 8/14/2026 | Sold | $1,375,000-8%$368/sqft |
Source:  BeachesMLS #B26039268 Report a problem BeachesMLS #B26039268 Report a problem | ||
| 6/28/2026 | Price change | $1,495,000-6.3%$400/sqft |
Source: BeachesMLS #B26039268 Report a problem | ||
| 6/10/2026 | Listed for sale | $1,595,000+265.9%$427/sqft |
Source: BeachesMLS #B26039268 Report a problem | ||
| 3/21/2000 | Sold | $435,900$117/sqft |
Source: Public Record Report a problem | ||
Public tax history
| Year | Property taxes | Tax assessment |
|---|---|---|
| 2025 | $10,697 +3% | $673,017 +2.9% |
| 2024 | $10,387 +2.4% | $654,050 +3% |
| 2023 | $10,148 +0.7% | $635,000 +3% |
| 2022 | $10,079 +0.3% | $616,505 +3% |
| 2021 | $10,052 +0.6% | $598,549 +1.4% |
| 2020 | $9,994 +1.1% | $590,285 +2.3% |
| 2019 | $9,881 | $577,014 +1.9% |
| 2018 | $9,881 +5.2% | $566,255 +2.1% |
| 2017 | $9,393 +0.8% | $554,608 +2.1% |
| 2016 | $9,316 -0.5% | $543,201 +0.7% |
| 2015 | $9,359 -2.8% | $539,425 +0.8% |
| 2014 | $9,627 +1.3% | $535,144 +1.5% |
| 2013 | $9,505 +0.1% | $527,235 +1.7% |
| 2012 | $9,499 +1% | $518,422 +3% |
| 2011 | $9,409 +0.4% | $503,322 +1.5% |
| 2010 | $9,368 +6.9% | $495,884 +2.7% |
| 2009 | $8,762 +12.2% | $482,847 +0.1% |
| 2008 | $7,809 +1.5% | $482,365 +3% |
| 2007 | $7,696 -5.9% | $468,316 +2.5% |
| 2006 | $8,179 | $456,894 +3% |
| 2005 | -- | $443,586 +3% |
| 2004 | $4,209 +1866.9% | $430,666 +1.9% |
| 2003 | $214 -97.3% | $422,636 +2.4% |
| 2002 | $7,816 +3.5% | $412,730 +4.6% |
| 2001 | $7,552 +336.7% | $394,506 |
| 2000 | $1,729 +10.8% | -- |
| 1999 | $1,561 | $80,000 |
Find assessor info on the county website
Neighborhood: Boca Falls
Nearby homes
- $1,690,9005 bd6 ba4.5k sqft21174 Falls Ridge Way, Boca Raton, FL 33428Off Market
- $1,200,0007 bd6 ba4.5k sqft21158 Falls Ridge Way, Boca Raton, FL 33428Sold
- $1,661,6006 bd7 ba5k sqft21182 Falls Ridge Way, Boca Raton, FL 33428Off Market
- $1,767,5007 bd6 ba4.5k sqft21150 Falls Ridge Way, Boca Raton, FL 33428Off Market
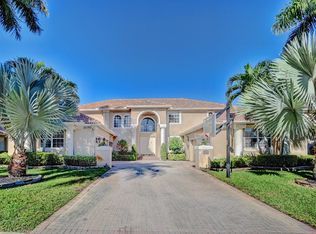
- $1,457,3005 bd5 ba4k sqft21167 Falls Ridge Way, Boca Raton, FL 33428Off Market
- $1,160,0006 bd5 ba3.8k sqft21175 Falls Ridge Way, Boca Raton, FL 33428Sold
- $1,385,0005 bd5 ba3.8k sqft21159 Falls Ridge Way, Boca Raton, FL 33428Sold
- $1,326,2004 bd3 ba3.1k sqft21190 Falls Ridge Way, Boca Raton, FL 33428Off Market
Nearby schools
GreatSchools rating
- 10/10Waters Edge Elementary SchoolGrades: PK-5Distance: 0.9 mi
- 9/10Loggers' Run Community Middle SchoolGrades: 6-8Distance: 1.1 mi
- 7/10West Boca Raton High SchoolGrades: 9-12Distance: 0.7 mi
Schools provided by the listing agent
- Elementary: Waters Edge
- Middle: Loggers Run Community
- High: West Boca Raton
Source: BeachesMLS. This data may not be complete. We recommend contacting the local school district to confirm school assignments for this home.
Get a cash offer in 3 minutes
Find out how much your home could sell for in as little as 3 minutes with a no-obligation cash offer.
Estimated market value
$1,382,000
Get a cash offer in 3 minutes
Find out how much your home could sell for in as little as 3 minutes with a no-obligation cash offer.
Estimated market value
$1,382,000
- Florida
- Palm Beach County
- Boca Raton
- 33428
- Boca Falls
- 21166 Falls Ridge Way
