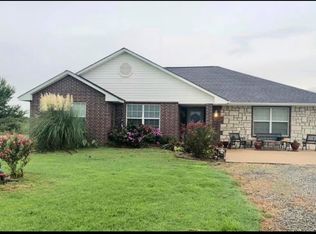
Country living with all the extras! This beautiful 3-bedroom, 2-bath home on 2.59 acres in the highly sought-after Oktaha School District. Step inside to wood-look tile flooring, granite countertops, and a large living room with gas fireplace. A dedicated home office provides the ideal space for working remotely, homeschooling, or managing your household. The private primary suite features a large walk-in shower. New HVAC unit Nov 2020. New Hot water tank October 2023. Hall bathroom remodeled Jan 2026.Outside is where this property truly shines! Enjoy peaceful evenings overlooking your private pond, plenty of room for gardening or recreation, and an impressive 28x34 heated and cooled shop—perfect for a workshop, home business, gym, hobby space, or extra storage.
For sale
$325,000
2782 W 83rd St S, Muskogee, OK 74401
3beds
2,013sqft
Single Family Residence
Built in 2012
2.59 Acres Lot
$-- Zestimate®
$161/sqft
$-- HOA
What's special
Large walk-in showerPrivate primary suiteWood-look tile flooringGranite countertopsDedicated home office
- 3 days |
- 371 |
- 33 |
Likely to sell faster than
Zillow last checked:
Listing updated:
Listed by:
Brigette Bearden 918-913-2033,
ERA C. S. Raper & Son
Source: MLS Technology, Inc.,MLS#: 2629709 Originating MLS: MLS Technology
Originating MLS: MLS TechnologyFacts & features
Interior
Bedrooms & bathrooms
- Bedrooms: 3
- Bathrooms: 2
- Full bathrooms: 2
Primary bedroom
- Description: Primary Bedroom,Private Bath,Walk-in Closet
- Level: First
Bedroom
- Description: Bedroom,No Bath
- Level: First
Bedroom
- Description: Bedroom,No Bath
- Level: First
Primary bathroom
- Description: Primary Bath,Full Bath
- Level: First
Bathroom
- Description: Hall Bath,Full Bath
- Level: First
Kitchen
- Description: Kitchen,Eat-In,Pantry
- Level: First
Living room
- Description: Living Room,Fireplace
- Level: First
Utility room
- Description: Utility Room,Inside
- Level: First
Heating
- Central, Electric
Cooling
- Central Air
Appliances
- Included: Dishwasher, Electric Water Heater, Disposal, Microwave, Oven, Range
- Laundry: Electric Dryer Hookup
Features
- Attic, Granite Counters, High Speed Internet, Wired for Data, Ceiling Fan(s), Electric Oven Connection, Electric Range Connection, Programmable Thermostat
- Flooring: Carpet, Tile, Vinyl
- Windows: Vinyl, Insulated Windows
- Number of fireplaces: 1
- Fireplace features: Gas Log
Interior area
- Total structure area: 2,013
- Total interior livable area: 2,013 sqft
Property
Features
- Levels: One
- Stories: 1
- Patio & porch: Covered, Porch
- Exterior features: Gravel Driveway, Rain Gutters, Satellite Dish
- Pool features: None
- Fencing: None
Lot
- Size: 2.59 Acres
- Features: Mature Trees
Details
- Additional structures: Workshop
- Parcel number: 510052982
- Horses can be raised: Yes
- Horse amenities: Horses Allowed
Construction
Type & style
- Home type: SingleFamily
- Architectural style: Ranch
- Property subtype: Single Family Residence
Materials
- Brick, Wood Frame
- Foundation: Slab
- Roof: Asphalt,Fiberglass
Condition
- Year built: 2012
Utilities & green energy
- Sewer: Septic Tank
- Water: Rural
- Utilities for property: Cable Available, Electricity Available, Fiber Optic Available, Natural Gas Available, High Speed Internet Available, Phone Available, Satellite Internet Available, Water Available
Green energy
- Energy efficient items: Windows
- Indoor air quality: Ventilation
Community & HOA
Community
- Features: Gutter(s)
- Security: No Safety Shelter, Smoke Detector(s)
- Subdivision: Muskogee Co Unplatted
HOA
- Has HOA: No
Location
- Region: Muskogee
Financial & listing details
- Price per square foot: $161/sqft
- Annual tax amount: $2,907
- Date on market: 8/11/2026
- Cumulative days on market: 4 days
- Listing terms: Conventional,FHA 203(k),FHA,Other,USDA Loan,VA Loan
Estimated market value
Not available
Estimated sales range
Not available
Not available
Price history
| Date | Event | Price |
|---|---|---|
| 8/11/2026 | Listed for sale | $325,000+30.5%$161/sqft |
Source:  MLS Technology, Inc. #2629709 Report a problem MLS Technology, Inc. #2629709 Report a problem | ||
| 10/16/2020 | Sold | $249,000$124/sqft |
Source: MLS Technology, Inc. #2027112 Report a problem | ||
| 9/16/2020 | Pending sale | $249,000$124/sqft |
Source: North Shore Real Estate LLC #2027112 Report a problem | ||
| 7/27/2020 | Listed for sale | $249,000+17.5%$124/sqft |
Source: North Shore Real Estate LLC #2027112 Report a problem | ||
| 3/30/2020 | Listing removed | $212,000$105/sqft |
Source: C21/Clinkenbeard Agency #2010496 Report a problem | ||
| 3/18/2020 | Listed for sale | $212,000+21.1%$105/sqft |
Source: C21/Clinkenbeard Agency #2010496 Report a problem | ||
| 2/20/2019 | Sold | $175,000+10.8%$87/sqft |
Source: Agent Provided Report a problem | ||
| 8/7/2013 | Listing removed | $158,000$78/sqft |
Source: CENTURY 21 Clinkenbeard Agency #1307582 Report a problem | ||
| 3/26/2013 | Price change | $158,000+10.9%$78/sqft |
Source: CENTURY 21 Clinkenbeard Agency #1307582 Report a problem | ||
| 10/4/2012 | Price change | $142,500-10.9%$71/sqft |
Source: CENTURY 21 Clinkenbeard Agency #1307582 Report a problem | ||
| 9/20/2012 | Listed for sale | $159,900$79/sqft |
Source: CENTURY 21 Clinkenbeard Agency #1307582 Report a problem | ||
Public tax history
Tax history is unavailable.
Monthly payment
Est. payment
Payment breakdown
Explore the cost of this home by adjusting the details. Changes won't be saved.Climate risks
Neighborhood: 74401
Nearby schools
GreatSchools rating
- 6/10Oktaha Elementary SchoolGrades: PK-8Distance: 6 mi
- 7/10Oktaha High SchoolGrades: 9-12Distance: 6 mi
Schools provided by the listing agent
- Elementary: Oktaha
- High: Oktaha
- District: Oktaha - Sch Dist (K6)
Source: MLS Technology, Inc.. This data may not be complete. We recommend contacting the local school district to confirm school assignments for this home.
- $321,5003 bd2 ba2k sqft2782 W 83 S, Muskogee, OK 74401Off Market
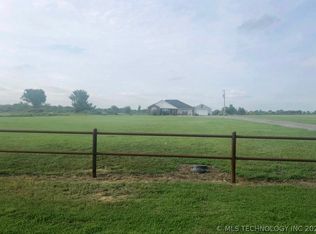
- $292,6003 bd2 ba2k sqft2782 W 83rd St, Muskogee, OK 74401Off Market
- $250,1003 bd1 ba1.8k sqft6517 W 83 S, Oktaha, OK 74450Off Market
- $182,8003 bd2 ba1.6k sqft6323 W 83 S, Oktaha, OK 74450Off Market
- $73,5002 bd1 ba972 sqft6233 W 83 S, Oktaha, OK 74450Off Market
- $159,7003 bd1 ba1.4k sqft6400 W 83 S, Oktaha, OK 74450Off Market
- $285,0003 bd1 ba1.4k sqft6109 W 83 S, Oktaha, OK 74450Off Market
- $180,6002 bd2 ba980 sqft9300 W 83 S, Oktaha, OK 74450Off Market
A local agent can set up tours, give advice and negotiate with sellers.
Similar homes
- $299,0003 bd3 ba2k sqft4215 Robertson Blvd, Muskogee, OK 74401For Sale
 MLS ID #2629495, Andrea Dickerson, C21/First Choice Realty. MLS Technology, Inc.
 - $349,9993 bd2 ba1.5k sqft1300 W 53rd St S, Muskogee, OK 74401For Sale
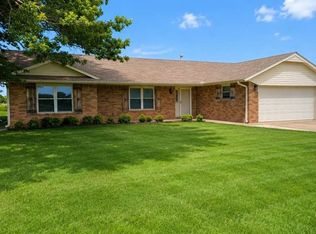 MLS ID #2623166, Carri Ray, Trinity Properties. MLS Technology, Inc.
 - $210,0003 bd2 ba1.4k sqft2215 S 24th St W, Muskogee, OK 74401For Sale
 MLS ID #2629618, Elizabeth Capps, Chinowth & Cohen. MLS Technology, Inc.
 - $430,0003 bd3 ba2.6k sqft2951 N 23rd St W, Muskogee, OK 74401For Sale
 MLS ID #2629653, Terry Hassell, M & T Realty Group. MLS Technology, Inc.
 - $320,0004 bd3 ba2.8k sqft4010 E Harris Rd, Muskogee, OK 74403For SaleMLS ID #2629988, Amanda Cole, Lankford & Co Real Estate LLC. MLS Technology, Inc.
- $319,9993 bd2 ba2.3k sqft7635 Old Taft Rd, Muskogee, OK 74401For SaleMLS ID #2608668, Angie Y Bowker-Felts, We Connect Oklahoma LLC. MLS Technology, Inc.
- $354,9004 bd2 ba2k sqft6030 Gulick St, Muskogee, OK 74403For SaleMLS ID #2623628, Valerie Moore, ERA C. S. Raper & Son. MLS Technology, Inc.
- $349,0004 bd2 ba2k sqft12250 S Highway 64, Muskogee, OK 74403For SaleMLS ID #2622004, Jacob Bowlin, C21/First Choice Realty. MLS Technology, Inc.
- $269,0004 bd3 ba2.2k sqft5430 S 25th St E, Muskogee, OK 74403For SaleMLS ID #2623288, Sherri Jones, Chinowth & Cohen. MLS Technology, Inc.
- $215,0003 bd3 ba1.7k sqft221 Rodman Cir, Muskogee, OK 74403For SaleMLS ID #2629900, Elizabeth Capps, Chinowth & Cohen. MLS Technology, Inc.
- $285,0004 bd3 ba2k sqft433 Keats St, Muskogee, OK 74403For SaleMLS ID #2628165, Angela Y Alred, Coldwell Banker Select. MLS Technology, Inc.
- $399,0004 bd2 ba1.8k sqft7801 S 13th St E, Muskogee, OK 74403For SaleMLS ID #2622321, Debbie Jean Brewster, C21/First Choice Realty. MLS Technology, Inc.
- $420,0003 bd2 ba1.5k sqft7710 S 13th St E, Muskogee, OK 74403For SaleMLS ID #2623851, Justin Young, C21/First Choice Realty. MLS Technology, Inc.
- $299,9504 bd3 ba2.6k sqft2817 Robin Ln, Muskogee, OK 74403For SaleMLS ID #2627619, Barbara Fletcher, Chinowth & Cohen. MLS Technology, Inc.
- $325,0004 bd3 ba2.3k sqft1141 N Country Club Rd, Muskogee, OK 74403For SaleMLS ID #2617359, Stacy Alexander, RE/MAX & ASSOCIATES. MLS Technology, Inc.
- $375,0004 bd2 ba2k sqft5937 S Julian Blvd, Muskogee, OK 74403For SaleMLS ID #2624305, Karen Cox, RE/MAX & ASSOCIATES. MLS Technology, Inc.
- $269,9003 bd2 ba2.2k sqft4410 Denison St S, Muskogee, OK 74401For SaleMLS ID #2614805, Peggy M Knapp, Platinum Realty, LLC.. MLS Technology, Inc.
- $229,9004 bd2 ba1.3k sqft3034 E Davis Field Rd, Muskogee, OK 74403For SaleMLS ID #2624334, Katrina Jones, C21/Wright Real Estate. MLS Technology, Inc.
- $299,0003 bd2 ba1.5k sqft23473 N Four Mile Rd, Fort Gibson, OK 74434For SaleMLS ID #2629093, Susan Littlejohn, C21/Wright Real Estate. MLS Technology, Inc.
- $250,0004 bd3 ba1.8k sqft1321 Sharon St, Muskogee, OK 74403For Sale By Owner
