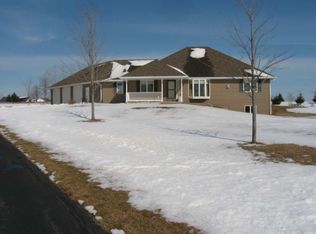
Well-appointed ranch home situated on 1.72+/- acres offering privacy, serenity, and abundant wildlife. Soaring ceilings & gas fireplace welcome you into the spacious living room flowing seamlessly into the open-concept kitchen featuring a center island and appliance package. Breakfast area offers patio doors leading to the private backyard w/ six apple trees. Primary suite includes a walk-in closet and private bath with walk-in shower and jetted tub. Two additional bedrooms and main bath provide ample space. First-floor laundry and half bath with exterior access add convenience. Finished lower level offers a family room, exercise room and office area and 3rd full bath. A wonderful retreat with room to relax, entertain and enjoy nature! Oversized 3.5 garage with stairs to the basement.
Sold
Price history
| Date | Event | Price |
|---|---|---|
| 9/18/2026 | Sold | $480,000+4.3%$198/sqft |
Source: RANW as distributed by MLS GRID #50330935 Report a problem | ||
| 8/14/2026 | Contingent | $460,000$189/sqft |
Source:  WIREX MLS #50330935 Report a problem WIREX MLS #50330935 Report a problem | ||
| 8/13/2026 | Listed for sale | $460,000+73.6%$189/sqft |
Source: WIREX MLS #50330935 Report a problem | ||
| 6/6/2017 | Sold | $265,000+703%$109/sqft |
Source: Public Record Report a problem | ||
| 1/3/2002 | Sold | $33,000$14/sqft |
Source: Public Record Report a problem | ||
Nearby homes
Sell for more on Zillow
Get a Zillow Showcase℠ listing at no additional cost and you could sell for .
$480,100
2% more
+$9,602
With Zillow Showcase(estimated)
$489,702
