BRIGHT & SPACIOUS LIVING AT MEREDITH COURTS! Come home to a peaceful courtyard setting in the heart of Nanaimo. This bright 928 sq ft, 2-bed, 2-bath condo feels open & inviting with 9' ceilings, large windows & a smart layout that places the bedrooms on opposite sides for privacy. The contemporary kitchen offers dark cabinetry, SS appliances, plenty of prep space & peninsula seating, flowing into a generous dining/living area centred around a cozy stone-surround FP. Step onto the 93 sq ft covered balcony overlooking the landscaped inner gardens—a lovely spot for morning coffee or summer evenings. The spacious primary features a WI closet & 3-pc ensuite, plus a 4-pc main bath & in-suite laundry. Enjoy a fitness room, clubhouse, playground, gazebo & bike storage. Shopping, dining, parks, NRGH, VIU & transit are close by, while beaches, golf, marinas, trails, downtown & ferries put the best of Nanaimo within easy reach. Rentals permitted, 2 pets allowed with restrictions. Meas. approx.
For sale
C$415,000
2117 Meredith Rd #307, Nanaimo, BC V9S 2N2
2beds
2baths
928sqft
Condominium, Apartment
Built in 2012
-- sqft lot
$-- Zestimate®
C$447/sqft
C$400/mo HOA
What's special
Bright and spacious livingPeaceful courtyard settingLarge windowsContemporary kitchenDark cabinetryPlenty of prep spacePeninsula seating
- 46 days
- 12
- 0
Zillow last checked:
Listing updated:
Listed by:
Petra Lindenaar Personal Real Estate Corporation,
REMAX Professionals (NA),
Dawn Setter Personal Real Estate Corporation,
REMAX Professionals (NA)
Source: VIVA,MLS®#: 1047183
Facts & features
Interior
Bedrooms & bathrooms
- Bedrooms: 2
- Bathrooms: 2
- Main level bathrooms: 2
- Main level bedrooms: 2
Kitchen
- Level: Main
Heating
- Baseboard, Electric
Cooling
- None
Appliances
- Included: Dishwasher, Dryer, Microwave, Oven/Range Electric, Refrigerator, Washer
- Laundry: In Unit
Features
- Ceiling Fan(s), Dining/Living Combo
- Flooring: Mixed
- Basement: None
- Number of fireplaces: 1
- Fireplace features: Electric, Living Room
Interior area
- Total structure area: 928
- Total interior livable area: 928 sqft
Video & virtual tour
Property
Parking
- Total spaces: 1
- Parking features: Open
- Has uncovered spaces: Yes
Features
- Levels: 1
- Entry location: Main Level
- Exterior features: Balcony
Lot
- Features: Central Location, Easy Access, Family-Oriented Neighbourhood, Landscaped, Level, Marina Nearby, Near Golf Course, Recreation Nearby, Serviced, Shopping Nearby
Details
- Additional structures: Gazebo
- Parcel number: 028876628
- Zoning: COR1
- Zoning description: Residential
Construction
Type & style
- Home type: Condo
- Property subtype: Condominium, Apartment
- Attached to another structure: Yes
Materials
- Vinyl Siding
- Foundation: Slab
- Roof: Asphalt Shingle
Condition
- Resale
- New construction: No
- Year built: 2012
Utilities & green energy
- Water: Municipal
Community & HOA
Community
- Features: Family-Oriented Neighbourhood
- Subdivision: Meredith Courts
HOA
- Has HOA: Yes
- Amenities included: Clubhouse, Elevator(s), Meeting Room, Playground, Secured Entry
- Services included: Trash, Maintenance Grounds, Property Management, Recycling
- HOA fee: C$400 monthly
Location
- Region: Nanaimo
Financial & listing details
- Price per square foot: C$447/sqft
- Tax assessed value: C$430,000
- Annual tax amount: C$3,033
- Date on market: 8/18/2026
- Ownership: Freehold/Strata
- Road surface type: Paved
Price history
| Date | Event | Price |
|---|---|---|
| 8/18/2026 | Listed for sale | C$415,000C$447/sqft |
Source: VIVA #1047183 Report a problem | ||
Public tax history
Tax history is unavailable.
Climate risks
Neighborhood: Northfield
Nearby schools
GreatSchools rating
No schools nearby
We couldn't find any schools near this home.
Similar homes
- C$425,0002 bd2 ba931 sqft2117 Meredith Rd #204, Nanaimo, BC V9S 2N2For Sale
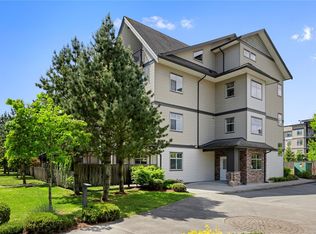 MLS ID #1044057, Joan Miller Personal Real Estate Corporation, REMAX Professionals (NA). VIVA
 - C$449,9002 bd2 ba953 sqft2117 Meredith Rd #207, Nanaimo, BC V9S 2N2For Sale
 MLS ID #1042139, Cory Mcnabb, Royal LePage Nanaimo Realty (NanIsHwyN). VIVA
 - C$390,0002 bd2 ba811 sqft4971 Songbird Pl #205, Nanaimo, BC V9T 6L1For Sale
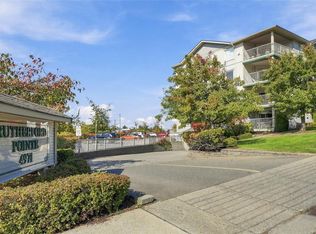 MLS ID #1051260, Shannon Gorgichuk Personal Real Estate Corporation, REMAX Professionals (NA). VIVA
 - C$464,9002 bd2 ba1.1k sqft1900 Tulsa Rd #302, Nanaimo, BC V9SFor Sale
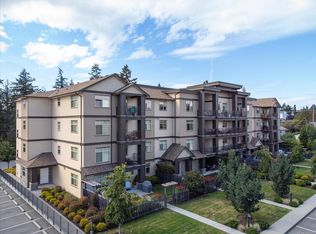 MLS ID #1043175, Tom Stromar, Royal LePage Nanaimo Realty (NanIsHwyN). VIVA
