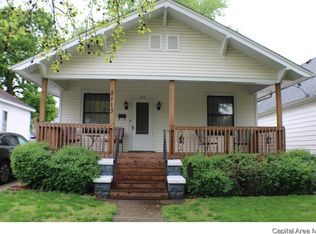
Welcome to this beautifully updated 3-bedroom, 2-bath home conveniently located just off Sangamon Avenue at 2117 N. 17th Street. This home offers a functional layout with spacious living areas and numerous recent upgrades. The main floor features a large living room, one generously sized bedroom, and a fully renovated bathroom. The spacious kitchen includes newly installed stainless steel appliances, freshly painted cabinets, and a formal dining area, making it perfect for everyday living and entertaining. Upstairs, you'll find two additional bedrooms and a second full bathroom, providing plenty of space for family or guests. Recent improvements include a new roof, new windows, updated deck, new fence, fresh interior and exterior paint, luxury vinyl plank flooring throughout, new electrical outlets and light fixtures, new blinds, and a new garbage disposal. The backyard has been newly seeded, offering a great space for outdoor activities, and includes a generously sized storage shed for lawn equipment and outdoor tools. Move-in ready and conveniently located near shopping, schools, parks, and major roadways, this home is an excellent opportunity for first-time buyers, growing families, or anyone looking for a beautifully updated property.
Sold for $155,000
Zillow last checked:
Listing updated:
Bought with:
Lorri D Conn, 475124606
Keller Williams Capital
Source: RMLS Alliance as distributed by MLS GRID,MLS#: CA1044705 Originating MLS: Capital Area Association of Realtors
Originating MLS: Capital Area Association of Realtors
Price history
| Date | Event | Price |
|---|---|---|
| 7/29/2026 | Sold | $155,000-3.1%$88/sqft |
Source:  RMLS Alliance as distributed by MLS GRID #CA1044705 Report a problem RMLS Alliance as distributed by MLS GRID #CA1044705 Report a problem | ||
| 7/3/2026 | Pending sale | $159,900$91/sqft |
Source: RMLS Alliance as distributed by MLS GRID #CA1044705 Report a problem | ||
| 6/25/2026 | Listed for sale | $159,900+144.1%$91/sqft |
Source: RMLS Alliance as distributed by MLS GRID #CA1044705 Report a problem | ||
| 2/27/2026 | Sold | $65,500-27.1%$37/sqft |
Source: Public Record Report a problem | ||
| 7/24/2020 | Sold | $89,900$51/sqft |
Source: RMLS Alliance as distributed by MLS GRID #CA998694 Report a problem | ||
| 6/9/2020 | Pending sale | $89,900$51/sqft |
Source: The Real Estate Group Inc. #CA998694 Report a problem | ||
| 5/28/2020 | Price change | $89,900-5.4%$51/sqft |
Source: The Real Estate Group Inc. #CA998694 Report a problem | ||
| 4/22/2020 | Price change | $95,000-3.1%$54/sqft |
Source: The Real Estate Group Inc. #CA998694 Report a problem | ||
| 3/22/2020 | Listed for sale | $98,000+8.9%$56/sqft |
Source: The Real Estate Group Inc. #CA998694 Report a problem | ||
| 9/18/2017 | Sold | $90,000-3.1%$51/sqft |
Source: RMLS Alliance as distributed by MLS GRID #CA173347 Report a problem | ||
| 7/31/2017 | Price change | $92,900-5.2%$53/sqft |
Source: Re/Max Professionals #173347 Report a problem | ||
| 5/24/2017 | Listed for sale | $98,000-10.1%$56/sqft |
Source: Re/Max Professionals #173347 Report a problem | ||
| 11/1/2016 | Listing removed | $109,000$62/sqft |
Source: Re/Max Professionals #163615 Report a problem | ||
| 7/28/2016 | Price change | $109,000-5.1%$62/sqft |
Source: Re/Max Professionals #163615 Report a problem | ||
| 6/14/2016 | Listed for sale | $114,900+26.3%$65/sqft |
Source: RE/MAX PROFESSIONALS #163615 Report a problem | ||
| 10/11/2011 | Sold | $91,000-4.2%$52/sqft |
Source: Public Record Report a problem | ||
| 8/2/2011 | Listed for sale | $95,000$54/sqft |
Source: RE/MAX PROFESSIONALS #113845 Report a problem | ||


Get pre-qualified for a loan
At Zillow Home Loans, we can pre-qualify you in as little as 5 minutes with no impact to your credit score.An equal housing lender. NMLS #10287.
