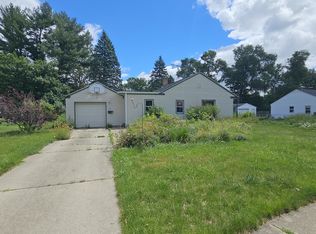
Welcome home to this beautifully 3-bedroom, 1-bath ranch nestled on Rockford's desirable east side! This move-in-ready home offers the convenience of one-level living and an inviting layout designed for everyday comfort. The heart of the home is the completely remodeled modern kitchen featuring updated cabinetry, beautiful countertops, and plenty of workspace for cooking. Just off the kitchen, you'll find an oversized laundry with sink and utility room with abundant storage and extra space for organization. The large backyard offers privacy, shade, and plenty of room for outdoor relaxing, creating your own special retreat. An attached two-car garage provides convenience and additional storage. Ideally located near Edgebrook Shopping Center, you'll enjoy easy access to local restaurants, shopping, grocery stores, medical facilities, and everyday conveniences. If you've been searching for an updated ranch in a prime east Rockford location with modern finishes, generous outdoor space, and exceptional convenience, this is one you won't want to miss. Schedule your private tour today and discover everything this wonderful home has to offer! Sale Terms - FHA, Conventional, Cash Accepted!
For sale
Price cut: $2K (9/20)
$174,999
2117 N Alpine Rd, Rockford, IL 61107
3beds
1,245sqft
Single Family Residence
Built in 1955
0.28 Acres Lot
$176,800 Zestimate®
$141/sqft
$-- HOA
What's special
Generous outdoor spaceCompletely remodeled modern kitchenOne-level livingOversized laundry with sinkBeautiful countertopsUpdated cabinetry
- 97 days
- 763
- 56
Zillow last checked:
Listing updated:
Listed by:
Cherilyn Williams 630-723-8845,
Exp Realty
Source: NorthWest Illinois Alliance of REALTORS®,MLS#: 202604454
Facts & features
Interior
Bedrooms & bathrooms
- Bedrooms: 3
- Bathrooms: 1
- Full bathrooms: 1
- Main level bathrooms: 1
- Main level bedrooms: 3
Primary bedroom
- Level: Main
- Area: 216
- Dimensions: 12 x 18
Bedroom 2
- Level: Main
- Area: 80
- Dimensions: 10 x 8
Bedroom 3
- Level: Main
- Area: 110
- Dimensions: 10 x 11
Dining room
- Level: Main
- Area: 110
- Dimensions: 10 x 11
Kitchen
- Level: Main
- Area: 144
- Dimensions: 18 x 8
Living room
- Level: Main
- Area: 120
- Dimensions: 10 x 12
Heating
- Forced Air, Natural Gas
Cooling
- Central Air
Appliances
- Included: Dishwasher, Refrigerator, Stove/Cooktop, Natural Gas Water Heater
Features
- Has basement: No
- Has fireplace: No
Interior area
- Total structure area: 1,245
- Total interior livable area: 1,245 sqft
- Finished area above ground: 1,245
- Finished area below ground: 0
Property
Parking
- Total spaces: 2
- Parking features: Attached
- Garage spaces: 2
Features
- Patio & porch: Enclosed
Lot
- Size: 0.28 Acres
- Features: City/Town
Details
- Parcel number: 1217253009
Construction
Type & style
- Home type: SingleFamily
- Architectural style: Ranch
- Property subtype: Single Family Residence
Materials
- Aluminum
- Roof: Shingle
Condition
- Year built: 1955
Utilities & green energy
- Electric: Circuit Breakers
- Sewer: City/Community
- Water: City/Community
Community & HOA
Community
- Subdivision: IL
Location
- Region: Rockford
Financial & listing details
- Price per square foot: $141/sqft
- Tax assessed value: $115,680
- Annual tax amount: $2,750
- Price range: $175K - $175K
- Date on market: 7/20/2026
- Cumulative days on market: 98 days
- Ownership: Fee Simple
Estimated market value
$176,800
$168,000 - $186,000
$2,018/mo
Price history
| Date | Event | Price |
|---|---|---|
| 9/20/2026 | Price change | $174,999-1.1%$141/sqft |
Source:  NorthWest Illinois Alliance of REALTORS® #202604454 Report a problem NorthWest Illinois Alliance of REALTORS® #202604454 Report a problem | ||
| 9/13/2026 | Price change | $177,000-1.7%$142/sqft |
Source: NorthWest Illinois Alliance of REALTORS® #202604454 Report a problem | ||
| 8/25/2026 | Price change | $179,999-2.7%$145/sqft |
Source: NorthWest Illinois Alliance of REALTORS® #202604454 Report a problem | ||
| 8/9/2026 | Price change | $185,000-2.6%$149/sqft |
Source:  MRED as distributed by MLS GRID #12709684 Report a problem MRED as distributed by MLS GRID #12709684 Report a problem | ||
| 8/2/2026 | Price change | $189,999-2.6%$153/sqft |
Source: MRED as distributed by MLS GRID #12709684 Report a problem | ||
| 7/20/2026 | Listed for sale | $195,000+12.1%$157/sqft |
Source: MRED as distributed by MLS GRID #12709684 Report a problem | ||
| 4/30/2025 | Sold | $174,000$140/sqft |
Source: MRED as distributed by MLS GRID #12293880 Report a problem | ||
| 3/25/2025 | Contingent | $174,000$140/sqft |
Source: MRED as distributed by MLS GRID #12293880 Report a problem | ||
| 3/19/2025 | Price change | $174,000-2.8%$140/sqft |
Source: MRED as distributed by MLS GRID #12293880 Report a problem | ||
| 2/19/2025 | Listed for sale | $179,000+53%$144/sqft |
Source: MRED as distributed by MLS GRID #12293880 Report a problem | ||
| 11/23/2024 | Listing removed | $1,800$1/sqft |
Source: Zillow Rentals Report a problem | ||
| 9/28/2024 | Listed for rent | $1,800$1/sqft |
Source: Zillow Rentals Report a problem | ||
| 3/12/2024 | Sold | $117,000+0.1%$94/sqft |
Source: Public Record Report a problem | ||
| 2/16/2024 | Listed for sale | $116,900+94.8%$94/sqft |
Source: Owner Report a problem | ||
| 2/27/2004 | Sold | $60,000$48/sqft |
Source: Public Record Report a problem | ||
Public tax history
| Year | Property taxes | Tax assessment |
|---|---|---|
| 2025 | $2,797 +4.6% | $38,560 +11.4% |
| 2024 | $2,674 +6.5% | $34,605 +15.6% |
| 2023 | $2,512 +2.2% | $29,924 +11.9% |
| 2022 | $2,457 | $26,747 +9.1% |
| 2021 | -- | $24,525 +5.8% |
| 2020 | $2,333 +0.9% | $23,185 +4.9% |
| 2019 | $2,313 -11.6% | $22,097 -6.1% |
| 2018 | $2,617 +0.7% | $23,543 +4.5% |
| 2017 | $2,598 | $22,531 +1.9% |
| 2016 | $2,598 +0.3% | $22,109 |
| 2015 | $2,591 -1.3% | $22,109 -5% |
| 2014 | $2,624 -7.4% | $23,272 -24.3% |
| 2009 | $2,835 | $30,745 +8% |
| 2007 | -- | $28,463 +22% |
| 2006 | -- | $23,334 +4.8% |
| 2005 | -- | $22,275 +5.5% |
| 2004 | -- | $21,109 +3.7% |
| 2003 | -- | $20,352 +3.3% |
| 2001 | -- | $19,694 +2.7% |
| 2000 | -- | $19,184 |
| 1999 | -- | $19,184 |
Find assessor info on the county website
Monthly payment
Est. payment
Payment breakdown
Explore the cost of this home by adjusting the details. Changes won't be saved.Climate risks
Neighborhood: Edgebrook
Nearby schools
Schools provided by the listing agent
- District: Rockford 205
Source: NorthWest Illinois Alliance of REALTORS®. This data may not be complete. We recommend contacting the local school district to confirm school assignments for this home.
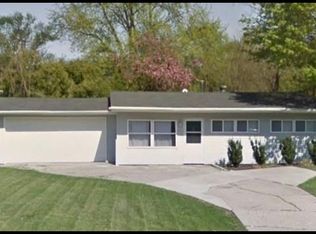
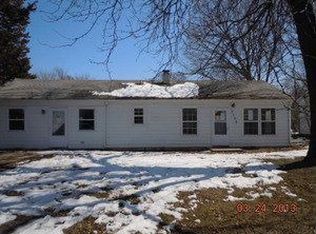
Similar homes
- $200,0003 bd2 ba1.5k sqft220 Fairview Blvd, Rockford, IL 61107For Sale
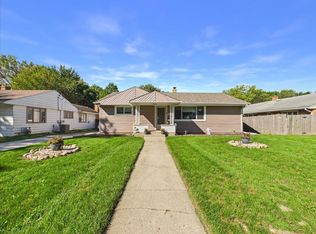 MLS ID #202606240, Toni Vander Heyden. NorthWest Illinois Alliance of REALTORS®
 - $179,9003 bd2 ba1.5k sqft5443 Crestdale Dr, Rockford, IL 61114For Sale
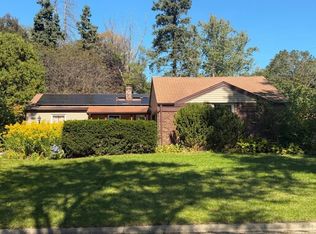 MLS ID #202606360, Lori Reavis. NorthWest Illinois Alliance of REALTORS®
 - $141,0002 bd1 ba1.5k sqft1307 Winthrop Ln, Rockford, IL 61107Active
 MLS ID #12773471, Michael Olszewski, Area Wide Realty. MRED as distributed by MLS GRID
 - $200,0003 bd2 ba1.1k sqft1112 Greenwood Ave, Rockford, IL 61107For Sale
 MLS ID #202606627, Steven Wilke. NorthWest Illinois Alliance of REALTORS®
