Welcome to 2117 Riverside Drive, a timeless brick home nestled in the heart of Historic Belhaven, one of Jackson's most beloved and iconic neighborhoods. Surrounded by tree-lined streets, local coffee shops, restaurants, breweries, theaters, museums, and rich Mississippi history, this 5-bedroom, 3-bath home offers the perfect blend of character, charm, and location. Inside, you'll find beautiful hardwood floors, abundant natural light, spacious living areas, and classic architectural details that reflect the home's timeless appeal. The thoughtfully designed layout offers flexibility for families, guests, home offices, or entertaining, while the oversized bedrooms provide comfort and functionality rarely found in historic homes at this price point. Enjoy being just minutes from Belhaven University, Eudora Welty House & Garden, New Stage Theatre, the Mississippi Museum of Natural Science, the Mississippi Children's Museum, and some of Jackson's favorite local dining and coffee spots. Whether you're looking for historic character, walkable charm, or convenient access to downtown Jackson and the medical district, this home places you in the center of it all. Fun fact: Belhaven was one of Jackson's first streetcar suburbs and is home to the annual Belhaven Garden Tour, showcasing some of the most beautiful historic homes and gardens in the area. The neighborhood is also known for its vibrant arts scene, with local galleries, music, and community events happening year-round. If you're looking for space, character, and a true sense of community, 2117 Riverside Drive is a must-see!
Closed
Price Unknown
2117 Riverside Dr, Jackson, MS 39202
5beds
2,409sqft
Residential, Single Family Residence
Built in 1948
7,405 Square Feet Lot
$172,800 Zestimate®
$--/sqft
$2,434 Estimated rent
Home value
$172,800
$152,000 - $197,000
$2,434/mo
Zestimate® history
Owner options
List your home for rent
$2,434/mo
Rent Zestimate®
Find your next renter with Zillow Rental Manager. Plus, with online applications, you can quickly screen prospective tenants – for free.
$2,434/mo
Rent Zestimate®
Refinance and save
Refinancing to a lower rate could help reduce your monthly payments and save thousands over the life of the loan.
Explore your selling options
Work with a Zillow partner agent
Leverage their expertise and Zillow's premium Showcase listings to get your home seen by more buyers.
Get startedList with your own agent
Get your home in front of millions of buyers by listing it on Zillow.
Learn how to do itSell it yourself
Take full control of how buyers see your home on Zillow by listing For Sale by Owner (FSBO).
List your homeWhat's special
Surrounded by tree-lined streetsBeautiful hardwood floorsThoughtfully designed layoutTimeless brick homeAbundant natural lightOversized bedroomsClassic architectural details
Zillow last checked:
Listing updated:
Listed by:
Suzanne Foster 769-428-8100,
Southern Magnolia's Realty
Bought with:
Proper Grounds
Source: MLS United,MLS#: 4142891
Facts & features
Interior
Bedrooms & bathrooms
- Bedrooms: 5
- Bathrooms: 3
- Full bathrooms: 3
Heating
- Central, Natural Gas
Cooling
- Central Air, Zoned
Appliances
- Included: Cooktop, Dishwasher, Electric Cooktop, Exhaust Fan, Gas Water Heater, Oven
- Laundry: Laundry Room, Main Level
Features
- Breakfast Bar, Built-in Features, Ceiling Fan(s), Crown Molding, Eat-in Kitchen, Entrance Foyer, High Ceilings, His and Hers Closets, Storage
- Flooring: Wood
- Windows: Wood Frames
- Has fireplace: No
Interior area
- Total structure area: 2,409
- Total interior livable area: 2,409 sqft
Property
Parking
- Total spaces: 2
- Parking features: Detached, Storage, Paved
- Garage spaces: 2
Features
- Levels: Two
- Stories: 2
- Patio & porch: Front Porch, Patio, Slab
- Exterior features: Uncovered Courtyard
- Waterfront features: None
Lot
- Size: 7,405 Square Feet
- Features: Front Yard, Rectangular Lot
Details
- Parcel number: 00090019000
Construction
Type & style
- Home type: SingleFamily
- Architectural style: Colonial,Traditional
- Property subtype: Residential, Single Family Residence
Materials
- Asbestos, Brick
- Foundation: Conventional
- Roof: Asphalt
Condition
- New construction: No
- Year built: 1948
Utilities & green energy
- Sewer: Public Sewer
- Water: Public
- Utilities for property: Electricity Connected, Natural Gas Connected, Water Connected
Community & HOA
Community
- Features: None
- Security: None
- Subdivision: Belhaven
HOA
- Has HOA: No
Location
- Region: Jackson
Financial & listing details
- Tax assessed value: $112,730
- Annual tax amount: $1,902
- Date on market: 3/19/2026
- Electric utility on property: Yes
Price history
| Date | Event | Price |
|---|---|---|
| 8/25/2026 | Sold | -- |
Source: MLS United #4142891 Report a problem | ||
| 7/30/2026 | Pending sale | $199,000$83/sqft |
Source: MLS United #4142891 Report a problem | ||
| 7/19/2026 | Price change | $199,000-20.4%$83/sqft |
Source: MLS United #4142891 Report a problem | ||
| 5/5/2026 | Price change | $250,000-7.4%$104/sqft |
Source: MLS United #4142891 Report a problem | ||
| 4/16/2026 | Price change | $270,000-1.8%$112/sqft |
Source: MLS United #4142891 Report a problem | ||
| 3/19/2026 | Listed for sale | $275,000+52.9%$114/sqft |
Source: MLS United #4142891 Report a problem | ||
| 7/28/2017 | Listing removed | $179,900$75/sqft |
Source: Propertyware Inc Report a problem | ||
| 7/22/2017 | Listed for sale | $179,900$75/sqft |
Source: Propertyware Inc Report a problem | ||
| 10/12/2015 | Sold | -- |
Source: MLS United #1275416 Report a problem | ||
Public tax history
| Year | Property taxes | Tax assessment |
|---|---|---|
| 2025 | $1,958 +3% | $11,273 +2.1% |
| 2024 | $1,902 -42.2% | $11,046 -33.3% |
| 2023 | $3,288 | $16,569 |
| 2022 | -- | $16,569 +55.8% |
| 2021 | -- | $10,636 +0.5% |
| 2020 | -- | $10,582 |
| 2019 | -- | $10,582 |
| 2018 | -- | $10,582 |
| 2017 | $1,652 | $10,582 |
| 2016 | $1,652 | $10,582 -0.1% |
| 2015 | $1,652 +198.5% | $10,591 |
| 2014 | $553 | $10,591 |
| 2013 | -- | $10,591 |
| 2012 | -- | $10,591 +5% |
| 2011 | -- | $10,082 |
| 2010 | -- | $10,082 |
| 2009 | -- | $10,082 |
| 2008 | -- | $10,082 +34.2% |
| 2007 | -- | $7,513 |
| 2006 | -- | $7,513 |
| 2005 | -- | $7,513 -4.4% |
| 2004 | -- | $7,859 |
| 2003 | -- | $7,859 |
| 2002 | -- | $7,859 -2.8% |
| 2001 | -- | $8,088 |
| 2000 | -- | $8,088 |
Find assessor info on the county website
Neighborhood: Greater Belhaven
Nearby homes
- $243,1003 bd3 ba2.2k sqft1841 Myrtle St, Jackson, MS 39202Off Market
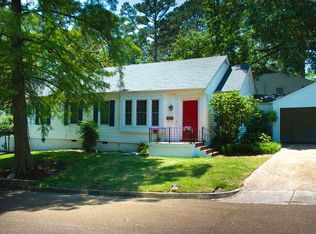
- $211,5003 bd2 ba-- sqft1833 Myrtle St, Jackson, MS 39202Off Market
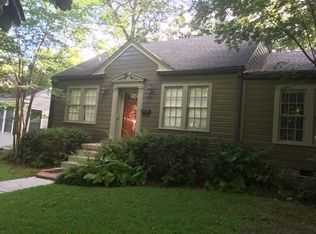
- $242,5004 bd2 ba2.9k sqft1840 Devine St, Jackson, MS 39202Off Market

- $224,1003 bd2 ba2.2k sqft1844 Devine St, Jackson, MS 39202Off Market
- $215,1003 bd2 ba1.4k sqft1834 Devine St, Jackson, MS 39202Off Market
- $179,1003 bd1 ba1.4k sqft1827 Myrtle St, Jackson, MS 39202Off Market
- $295,9004 bd4 ba2.5k sqft1828 Devine St, Jackson, MS 39202Off Market
- $236,300-- bd-- ba2.7k sqft1846 Myrtle St, Jackson, MS 39202Off Market
Nearby schools
GreatSchools rating
- 8/10Wells Apac Elementary SchoolGrades: 4-5Distance: 0.6 mi
- 8/10Bailey Middle APACGrades: 6-8Distance: 6.9 mi
- 7/10Murrah High SchoolGrades: 9-12Distance: 0.6 mi
Schools provided by the listing agent
- Elementary: Power Apac
- Middle: Bailey Magnet
- High: Murrah
Source: MLS United. This data may not be complete. We recommend contacting the local school district to confirm school assignments for this home.
- Mississippi
- Hinds County
- Jackson
- 39202
- Greater Belhaven
- 2117 Riverside Dr
