Skip main navigation
Sold for $500,000
  • $500,000

    2117 Seneca Dr, Raleigh, NC 27604

    4beds
    2,335sqft
    Single Family Residence
    Built in 2024
    3,920 Square Feet Lot
    $497,900 Zestimate®
    $214/sqft
    $2,637 Estimated rent

    Home value

    $497,900

    $473,000 - $523,000

    $2,637/mo

    Zestimate® history
    Loading
    Loading...

    Owner options

    List your home for rent

    $2,637/mo

    Rent Zestimate®

    Find your next renter with Zillow Rental Manager. Plus, with online applications, you can quickly screen prospective tenants – for free.

    Learn more

    $2,637/mo

    Rent Zestimate®

    Refinance and save

    $3,403/mo

    Est. payment

    Refinancing to a lower rate could help reduce your monthly payments and save thousands over the life of the loan.

    See today's rates

    $3,403/mo

    Est. payment

    Explore your selling options

    Work with a Zillow partner agent

    Leverage their expertise and Zillow's premium Showcase listings to get your home seen by more buyers.

    Get started

    List with your own agent

    Get your home in front of millions of buyers by listing it on Zillow.

    Learn how to do it

    Sell it yourself

    Take full control of how buyers see your home on Zillow by listing For Sale by Owner (FSBO).

    List your home

    What's special

    Gas fireplaceCovered front porchAbundant natural lightPremium builder upgradesTray ceilingCrown moldingWide-plank lvp
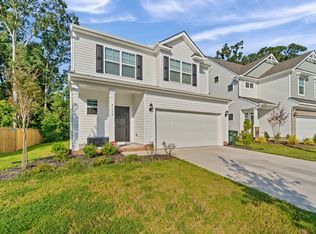
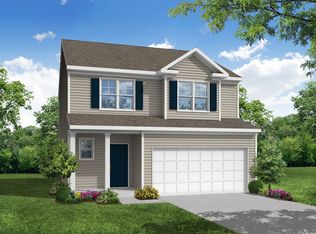
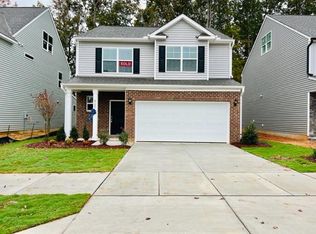
    Built in 2024, this like-new home showcases extensive design studio selections and premium builder upgrades throughout. The open-concept floor plan features wide-plank LVP, crown molding, abundant natural light, a gas fireplace, mudroom, spacious powder room, and additional storage on the main level. The designer kitchen is equipped with a gourmet stainless steel vent hood, oversized island, walk-in pantry, and premium stainless steel appliances, including an LG InstaView French-door refrigerator. Upstairs, the spacious primary suite offers a tray ceiling, walk-in closet, dual granite vanities, and a beautifully tiled walk-in shower with a frameless glass enclosure and built-in bench. Luxury vinyl plank flooring extends through the second-floor hallway, which connects two additional bedrooms, a full bath, and a dedicated laundry room. The third floor provides exceptional flexibility with a bonus room or fourth bedroom suite complete with a full bath. Enjoy the covered front porch and backyard patio with string lighting, perfect for relaxing or entertaining. Conveniently located near Downtown Raleigh, North Hills, shopping, dining, and major commuter routes.

    Zillow last checked:

    Listing updated:

    Listed by:

    Jade de Leon 919-672-8654,

    Compass -- Raleigh,

    Daniel Gluckin 336-420-0147,

    Compass -- Raleigh

    Bought with:

    Kimberly Finch Dixon, 165189

    DASH Carolina

    Source: Doorify MLS,MLS#: 10175006MLS Logo

    Facts & features

    Interior

    Bedrooms & bathrooms
    • Bedrooms: 4
    • Bathrooms: 4
    • Full bathrooms: 3
    • 1/2 bathrooms: 1
    Primary bedroom
    • Level: Second
    • Area: 254.14 Square Feet
    • Dimensions: 13.1 x 19.4
    Bedroom 2
    • Level: Second
    • Area: 121 Square Feet
    • Dimensions: 11.0 x 11.0
    Bedroom 3
    • Level: Second
    • Area: 121 Square Feet
    • Dimensions: 11.0 x 11.0
    Bedroom 4
    • Level: Third
    • Area: 132 Square Feet
    • Dimensions: 11.0 x 12.0
    Dining room
    • Level: Main
    • Area: 95.4 Square Feet
    • Dimensions: 9.0 x 10.6
    Other
    • Level: Main
    • Area: 64 Square Feet
    • Dimensions: 4.0 x 16.0
    Family room
    • Level: Main
    • Area: 256 Square Feet
    • Dimensions: 16.0 x 16.0
    Kitchen
    • Level: Main
    • Area: 142.31 Square Feet
    • Dimensions: 10.7 x 13.3
    Laundry
    • Level: Second
    • Area: 33 Square Feet
    • Dimensions: 5.5 x 6.0
    Recreation room
    • Level: Third
    • Area: 90.4 Square Feet
    • Dimensions: 8.0 x 11.3
    Heating
    • Forced Air, Natural Gas
    Cooling
    • Central Air
    Appliances
    • Included: Dryer, Disposal, Dishwasher, Gas Cooktop, Gas Water Heater, Microwave, Refrigerator, Range Hood, Stainless Steel Appliance(s), Tankless Water Heater, Washer, Wall Oven
    • Laundry: Laundry Room
    Features
    • Ceiling Fan(s), Double Vanity, Eat-in Kitchen, High Speed Internet, Kitchen Island, Open Floorplan, Pantry, Recessed Lighting, Smart Thermostat, Tray Ceiling(s), Walk-In Shower, Water Closet, Quartz Counters, Smooth Ceilings
    • Flooring: Carpet, Luxury Vinyl, Tile
    • Windows: Double Pane Windows, Insulated Windows
    • Number of fireplaces: 1
    • Fireplace features: Gas
    Interior area
    • Total structure area: 2,335
    • Total interior livable area: 2,335 sqft
    • Finished area above ground: 2,335
    • Finished area below ground: 0

    Property

    Parking
    • Total spaces: 4
    • Parking features: Concrete, Driveway, Garage
    • Garage spaces: 2
    • Has uncovered spaces: Yes
    Features
    • Levels: Three Or More
    • Stories: 3
    • Patio & porch: Front Porch, Patio
    • Exterior features: Rain Gutters
    Lot
    • Size: 3,920 Square Feet
    • Features: Back Yard, Front Yard, Wooded, Hardwood Trees
    Details
    • Parcel number: 172406386813000 0495251
    • Zoning: R-6
    • Special conditions: Standard

    Construction

    Type & style
    • Home type: SingleFamily
    • Architectural style: Traditional
    • Property subtype: Single Family Residence
    Materials
    • Brick Veneer, Vinyl Siding
    • Foundation: Slab
    • Roof: Architectural Shingle
    Condition
    • New construction: No
    • Year built: 2024
    • Major remodel year: 2024

    Utilities & green energy

    • Sewer: Public Sewer
    • Water: Public

    Community & HOA

    Community
    • Features: Street Lights, Sidewalks
    • Security: Carbon Monoxide Detector(s), Smoke Detector(s), Security System
    • Subdivision: Piedmont Point
    HOA
    • Has HOA: Yes
    • Services included: Storm Water Maintenance
    • HOA fee: $250 quarterly
    • HOA name: Elite Management
    • HOA phone: 919-233-7660
    Location
    • Region: Raleigh

    Financial & listing details

    • Price per square foot: $214/sqft
    • Tax assessed value: $515,292
    • Annual tax amount: $4,513
    • Date on market: 6/18/2026
    • Listing agreement: Exclusive Right To Sell
    • Listing terms: Cash,Conventional,FHA,VA Loan

    Price history

    DateEventPrice
    10/30/2026Sold$500,000-1%$214/sqft
    Source: Doorify MLS #10175006 Report a problem
    9/9/2026Pending sale$505,000$216/sqft
    Source: Doorify MLS #10175006 Report a problem
    7/20/2026Price change$505,000-1.9%$216/sqft
    Source: Doorify MLS #10175006 Report a problem
    6/18/2026Listed for sale$515,000+1%$221/sqft
    Source: Doorify MLS #10175006 Report a problem
    8/13/2025Listing removed$2,995$1/sqft
    Source: Zillow Rentals Report a problem
    8/7/2025Price change$2,995-11.9%$1/sqft
    Source: Zillow Rentals Report a problem
    7/24/2025Listed for rent$3,400$1/sqft
    Source: Zillow Rentals Report a problem
    5/24/2025Listing removed$3,400$1/sqft
    Source: Zillow Rentals Report a problem
    4/18/2025Price change$3,400-8.1%$1/sqft
    Source: Zillow Rentals Report a problem
    4/4/2025Listed for rent$3,700$2/sqft
    Source: Zillow Rentals Report a problem
    2/29/2024Sold$510,000$218/sqft
    Source: Public Record Report a problem

    Public tax history

    YearProperty taxesTax assessment
    2025$4,514 +33%$515,292
    2024$3,393 +678.3%$515,292 +1188.2%
    2023$436 $40,000
    2022-- $40,000
    Find assessor info on the county website

    Neighborhood: Northeast Raleigh

    Nearby schools

    GreatSchools rating
    Schools provided by the listing agent
    • Elementary: Wake - Wilburn Elementary
    • Middle: Wake - Durant Road Middle
    • High: Wake - Millbrook High

    Source: Doorify MLS. This data may not be complete. We recommend contacting the local school district to confirm school assignments for this home.

    Get a cash offer in 3 minutes
    Find out how much your home could sell for in as little as 3 minutes with a no-obligation cash offer.
    Estimated market value

    $497,900

    Get a cash offer in 3 minutes
    Find out how much your home could sell for in as little as 3 minutes with a no-obligation cash offer.
    Estimated market value

    $497,900