Immediately upon entering this sun-drenched and dramatic 2 bed + loft / 3 bath duplex- up penthouse, you're greeted by nearly 2,000 square feet of beautifully updated living space on a quiet, tree-lined one-way street in the heart of Ukrainian Village. Soaring 20-foot ceilings and stunning two-story windows flood the home with natural light, while a gas fireplace, Juliet balcony, and open-concept layout create the perfect setting for both entertaining and everyday living. The renovated kitchen features white quartz countertops, Carrera marble backsplash, premium KitchenAid appliances including a double oven, and custom cabinet lighting. Hardwood floors run throughout, and the entire home was painted by the current sellers for a crisp, move-in-ready feel. The main level includes two spacious bedrooms, and two full baths, highlighted by a serene primary suite with custom walk-in closet built-ins and a spa-like bath with dual vanity, soaking tub, separate shower, and abundant storage. Upstairs, the loft with ensuite bath offers incredible flexibility as a third bedroom, office media room, or fitness space. Step outside to your private 450 square foot rooftop retreat, newly rebuilt in 2025 and complete with a custom gazebo- an exceptional extension of the home and the perfect place to entertain or unwind above the city. Additional features include a new LG front-loading washer and dryer, detached garage parking included in the price, extra basement storage, and nest thermostats. Just steps from some of Chicago's highest rated restaurants, boutiques and nightlife of Division Street and Chicago Avenue, Mariano's, parks, and easy access to I-90/94, this home combines the best of city living with the comfort and scale of a single- family home.
Closed
Zillow last checked:
Listing updated:
Bought with:
Michele Parisotto
Jameson Sotheby's Intl Realty
Source: MRED as distributed by MLS GRID,MLS#: 12678452
Price history
| Date | Event | Price |
|---|---|---|
| 8/14/2026 | Sold | $690,000$345/sqft |
Source:  MRED as distributed by MLS GRID #12678452 Report a problem MRED as distributed by MLS GRID #12678452 Report a problem | ||
| 8/8/2026 | Pending sale | $690,000$345/sqft |
Source: MRED as distributed by MLS GRID #12678452 Report a problem | ||
| 7/16/2026 | Contingent | $690,000$345/sqft |
Source: MRED as distributed by MLS GRID #12678452 Report a problem | ||
| 7/8/2026 | Listed for sale | $690,000+20.4%$345/sqft |
Source: MRED as distributed by MLS GRID #12678452 Report a problem | ||
| 1/18/2023 | Sold | $573,000-4.2%$287/sqft |
Source: MRED as distributed by MLS GRID #11638233 Report a problem | ||
| 12/21/2022 | Contingent | $598,000$299/sqft |
Source: MRED as distributed by MLS GRID #11638233 Report a problem | ||
| 10/10/2022 | Price change | $598,000-6.4%$299/sqft |
Source: MRED as distributed by MLS GRID #11638233 Report a problem | ||
| 9/26/2022 | Listed for sale | $639,000+6.9%$320/sqft |
Source: MRED as distributed by MLS GRID #11638233 Report a problem | ||
| 3/19/2021 | Sold | $598,000+0.1%$299/sqft |
Source: Public Record Report a problem | ||
| 1/26/2021 | Contingent | $597,700$299/sqft |
Source: Local MLS #10956435 Report a problem | ||
| 1/26/2021 | Pending sale | $597,700$299/sqft |
Source: Compass #10956435 Report a problem | ||
| 1/21/2021 | Price change | $597,700+8.7%$299/sqft |
Source: Compass #10956435 Report a problem | ||
| 11/3/2020 | Pending sale | $550,000$275/sqft |
Source: Compass #10911476 Report a problem | ||
| 10/20/2020 | Price change | $550,000-4.3%$275/sqft |
Source: Compass #10911476 Report a problem | ||
| 10/7/2020 | Price change | $575,000-3.8%$288/sqft |
Source: Compass #10911476 Report a problem | ||
| 9/23/2020 | Pending sale | $597,700$299/sqft |
Source: Compass #10837105 Report a problem | ||
| 9/3/2020 | Listed for sale | $597,700+32.8%$299/sqft |
Source: Compass #10837105 Report a problem | ||
| 7/8/2016 | Sold | $450,000+0%$225/sqft |
Source: Public Record Report a problem | ||
| 5/13/2016 | Pending sale | $449,900$225/sqft |
Source: Platinum Partners Realtors #09222403 Report a problem | ||
| 5/11/2016 | Listed for sale | $449,900+7.1%$225/sqft |
Source: Platinum Partners Realtors #09222403 Report a problem | ||
| 6/30/2010 | Listing removed | $1,900$1/sqft |
Source: Owner Report a problem | ||
| 4/12/2010 | Listed for rent | $1,900$1/sqft |
Source: Owner Report a problem | ||
| 3/23/2008 | Listing removed | $419,900$210/sqft |
Source: Owner Report a problem | ||
| 1/8/2008 | Price change | $419,900-2.3%$210/sqft |
Source: Owner Report a problem | ||
| 10/24/2007 | Listed for sale | $429,900+8.8%$215/sqft |
Source: Owner Report a problem | ||
| 6/24/2005 | Sold | $395,000$198/sqft |
Source: Public Record Report a problem | ||
Nearby homes
- $656,1004 bd2 ba2.4k sqft2117 W Rice St APT 1E, Chicago, IL 60622Off Market
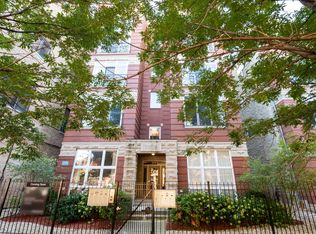
- $500,2002 bd2 ba1.3k sqft2117 W Rice St APT 3E, Chicago, IL 60622Off Market
- $420,5002 bd2 ba1.3k sqft2117 W Rice St APT 2E, Chicago, IL 60622Off Market
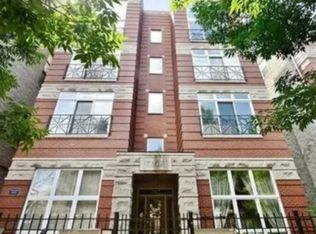
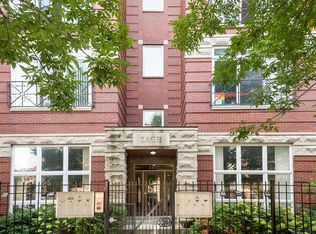
- $429,6002 bd2 ba1.2k sqft2117 W Rice St APT 3W, Chicago, IL 60622Off Market
Get a cash offer in 3 minutes
Find out how much your home could sell for in as little as 3 minutes with a no-obligation cash offer.
Estimated market value
$691,100
