Welcome to 2117 West Ridge Road, a 3-bedroom, 1.5-bath home offering an updated interior, flexible living space, and the convenience of an attached 2.5-car garage. The main level features a comfortable living room centered around an electric fireplace, creating an inviting place to relax or gather. At the back of the home, the renovated kitchen features new appliances and offers a fresh, functional setting for everyday cooking, while the adjoining formal dining room provides dedicated space for meals and entertaining. A convenient half bathroom completes the first floor.
Upstairs, three generously sized bedrooms feature wall-to-wall carpeting, along with a full bathroom. The basement is divided into a partially finished area that provides versatile additional living space and a separate unfinished section with utilities and plenty of storage. Set on a corner lot, the home and driveway face the adjoining neighborhood street, creating a more residential approach while remaining close to shopping, restaurants, and major roadways.
With an updated kitchen, new appliances, flexible lower-level space, and a spacious attached garage, 2117 West Ridge Road offers comfort, convenience, and plenty of room to make it your own.
Pending
Price cut: $20K (9/9)
$229,900
2117 W Ridge Rd, Rochester, NY 14626
3beds
1,536sqft
Single Family Residence
Built in 1960
7,283 Square Feet Lot
$-- Zestimate®
$150/sqft
$-- HOA
What's special
Electric fireplaceGenerously sized bedroomsSpacious attached garageWall-to-wall carpetingFormal dining roomCorner lotUpdated interior
- 57 days
- 77
- 0
Zillow last checked:
Listing updated:
Listed by:
Elysian Homes by Mark Siwiec and Associates 585-330-8750,
Corey Moran 607-341-1230,
Mark A. Siwiec 585-304-7544,
Elysian Homes by Mark Siwiec and Associates
Source: NYSAMLSs,MLS#: R1701242 Originating MLS: Rochester
Originating MLS: RochesterFacts & features
Interior
Bedrooms & bathrooms
- Bedrooms: 3
- Bathrooms: 2
- Full bathrooms: 1
- 1/2 bathrooms: 1
- Main level bathrooms: 1
Heating
- Gas, Forced Air
Cooling
- Central Air
Appliances
- Included: Dryer, Gas Oven, Gas Range, Gas Water Heater, Microwave, Refrigerator, Washer
- Laundry: In Basement, Upper Level
Features
- Separate/Formal Dining Room, Separate/Formal Living Room
- Flooring: Carpet, Luxury Vinyl, Tile, Varies
- Basement: Full,Partially Finished
- Number of fireplaces: 1
Interior area
- Total structure area: 1,536
- Total interior livable area: 1,536 sqft
Property
Parking
- Total spaces: 2.5
- Parking features: Attached, Garage
- Attached garage spaces: 2.5
Features
- Levels: Two
- Stories: 2
- Exterior features: Blacktop Driveway
Lot
- Size: 7,283 Square Feet
- Dimensions: 60 x 121
- Features: Corner Lot, Rectangular, Rectangular Lot, Residential Lot
Details
- Parcel number: 2628000741900004003000
- Special conditions: Standard
Construction
Type & style
- Home type: SingleFamily
- Architectural style: Colonial
- Property subtype: Single Family Residence
Materials
- Composite Siding
- Foundation: Block
- Roof: Metal
Condition
- Resale
- Year built: 1960
Utilities & green energy
- Electric: Circuit Breakers
- Sewer: Connected
- Water: Connected, Public
- Utilities for property: Sewer Connected, Water Connected
Community & HOA
Community
- Subdivision: Mavis F Clarks Sec 03
Location
- Region: Rochester
Financial & listing details
- Price per square foot: $150/sqft
- Tax assessed value: $132,300
- Annual tax amount: $6,732
- Date on market: 8/27/2026
- Cumulative days on market: 58 days
- Listing terms: Cash,Conventional,FHA,VA Loan
Estimated market value
Not available
Estimated sales range
Not available
$2,571/mo
Price history
| Date | Event | Price |
|---|---|---|
| 9/18/2026 | Pending sale | $229,900$150/sqft |
Source:  NYSAMLSs #R1701242 Report a problem NYSAMLSs #R1701242 Report a problem | ||
| 9/9/2026 | Price change | $229,900-8%$150/sqft |
Source: NYSAMLSs #R1701242 Report a problem | ||
| 8/27/2026 | Listed for sale | $249,900+163.1%$163/sqft |
Source: NYSAMLSs #R1701242 Report a problem | ||
| 9/22/2006 | Sold | $95,000$62/sqft |
Source: Public Record Report a problem | ||
Public tax history
| Year | Property taxes | Tax assessment |
|---|---|---|
| 2025 | -- | $132,300 |
| 2024 | -- | $132,300 |
| 2023 | -- | $132,300 +4.2% |
| 2022 | -- | $127,000 |
| 2021 | -- | $127,000 +9.5% |
| 2020 | -- | $116,000 |
| 2018 | -- | $116,000 +7.9% |
| 2017 | $2,836 | $107,500 |
| 2016 | -- | $107,500 |
| 2015 | -- | $107,500 |
| 2014 | -- | $107,500 |
| 2013 | -- | $107,500 |
| 2012 | -- | $107,500 |
| 2011 | -- | $107,500 |
| 2010 | -- | $107,500 |
| 2009 | -- | $107,500 +4.8% |
| 2007 | -- | $102,600 |
| 2006 | -- | $102,600 +14% |
| 2005 | -- | $90,000 |
| 2004 | -- | $90,000 |
| 2003 | -- | $90,000 |
| 2002 | -- | $90,000 |
| 2001 | -- | $90,000 |
| 2000 | -- | $90,000 |
Find assessor info on the county website
Monthly payment
Climate risks
Neighborhood: 14626
Nearby schools
Schools provided by the listing agent
- District: Greece
Source: NYSAMLSs. This data may not be complete. We recommend contacting the local school district to confirm school assignments for this home.
Similar homes
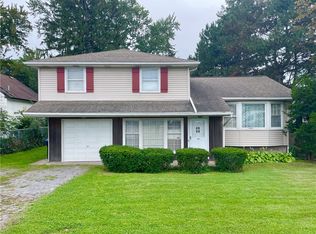
- $224,9003 bd2 ba1.3k sqft168 Carmas Dr, Rochester, NY 14626For Sale
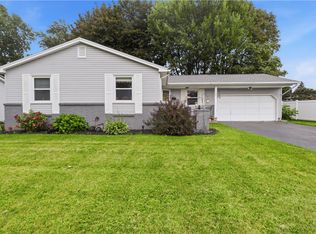
 MLS ID #R1722060, Chelsea Finnerty, Listing by: Howard Hanna. NYSAMLSs
 - $264,9903 bd2 ba1.6k sqft48 Holmes Rd, Rochester, NY 14626For Sale
 MLS ID #R1716797, Talha Shahid, Listing by: Epique Realty Inc.. NYSAMLSs
 - $240,0003 bd2 ba2k sqft122 Harvest Dr, Rochester, NY 14626For Sale
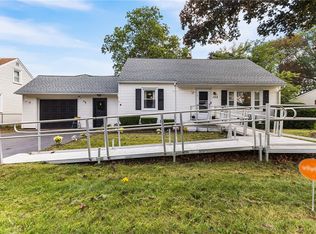 MLS ID #R1713148, Kimberly Paulene Hogue, Listing by: Redfin Real Estate. NYSAMLSs
 - $249,9004 bd2 ba2k sqft1088 Long Pond Rd, Rochester, NY 14626For Sale
 MLS ID #R1719579, Lorraine K. Kane, Listing by: Keller Williams Realty Greater Rochester. NYSAMLSs
 - $279,9004 bd3 ba1.9k sqft169 Cherry Creek Ln, Rochester, NY 14626For SaleMLS ID #R1723212, Camelia Phongsa, Listing by: Keller Williams Realty Greater Rochester. NYSAMLSs
- $199,9002 bd2 ba1.1k sqft55 Olivia Cir, Rochester, NY 14626For SaleMLS ID #R1721681, Julia L. Hickey, Listing by: WCI Realty. NYSAMLSs
- $274,9003 bd2 ba1.6k sqft2744 Ridgeway Ave, Rochester, NY 14626For SaleMLS ID #R1709738, Andrea L Provenzano, Listing by: Hunt Real Estate ERA/Columbus. NYSAMLSs
- $214,9003 bd2 ba1.1k sqft185 Jamestown Ter, Rochester, NY 14615For SaleMLS ID #R1720571, Paul Casanzio, Listing by: Keller Williams Realty Greater Rochester. NYSAMLSs
- $235,0003 bd2 ba1.6k sqft185 Rogene St, Rochester, NY 14616For SaleMLS ID #R1722529, Kenneth C. Currie, Listing by: RE/MAX Realty Group. NYSAMLSs
- $279,9003 bd3 ba1.9k sqft260 Ballad Ave, Rochester, NY 14626For SaleMLS ID #R1719562, XueJuan Zhang, Listing by: Keller Williams Realty Greater Rochester. NYSAMLSs
- $259,9004 bd3 ba1.7k sqft257 Olde Harbour Trl, Rochester, NY 14612For SaleMLS ID #R1723195, Julia L. Hickey, Listing by: WCI Realty. NYSAMLSs
- $209,9003 bd1 ba1.2k sqft76 Armstrong Ave, Rochester, NY 14617For SaleMLS ID #R1723311, Brandi M. Vullo, Listing by: Howard Hanna. NYSAMLSs
- $211,9004 bd2 ba1.6k sqft879 Maiden Aka 11 Black Walnut Drive Ln, Rochester, NY 14615For SaleMLS ID #R1706006, Deborah Ruffell, Listing by: Coldwell Banker Custom Realty. NYSAMLSs
- $214,9003 bd2 ba2k sqft69 Hardison Rd, Rochester, NY 14617For SaleMLS ID #R1723287, Melissa A. Sherman, Listing by: Howard Hanna. NYSAMLSs
- $275,5004 bd3 ba2.2k sqft72 Cherry Creek Ln, Rochester, NY 14626For SaleMLS ID #R1710981, Orlando J. Rivera, Listing by: Empire Realty Group. NYSAMLSs
- $250,0003 bd2 ba1.5k sqft959 Lake Shore Blvd, Rochester, NY 14617For SaleMLS ID #R1723051, Rita Lujan Pettinaro, Listing by: Keller Williams Realty Greater Rochester. NYSAMLSs
- $259,9003 bd2 ba1.3k sqft49 Shadywood Dr, Rochester, NY 14606For SaleMLS ID #R1711234, Janet L. Campbell, Listing by: Hunt Real Estate ERA/Columbus. NYSAMLSs
- $219,9993 bd1 ba1.4k sqft179 Woodcrest Rd, Rochester, NY 14616For SaleMLS ID #R1698755, Paloma N. Brown, Listing by: Keller Williams Realty Greater Rochester. NYSAMLSs
- $239,9003 bd2 ba1.8k sqft129 Frankland Rd, Rochester, NY 14617For SaleMLS ID #R1719801, Maggie Coleman, Listing by: RE/MAX Plus. NYSAMLSs
- $169,9003 bd3 ba1.2k sqft76 Gatewood Ave, Rochester, NY 14624For SaleMLS ID #R1722221, Ashley M. Zeiner, Listing by: RE/MAX Plus. NYSAMLSs
