Welcome to 2117 Witt RD in LEBANON, IN, where a delightful 1997 single-family residence, spanning a comfortable 1234 square feet, is ready to embrace its new owners with its inviting charm. This isn't just a house; it's a launchpad for fun and frolic, designed for easy living and maximum enjoyment. Did I mention that it has many smart appliances and devices? Check out the MyQ Garage Device; the Energizer Door Camera, the smart range/oven, and Nest Thermostat. With three cheerful bedrooms, there's plenty of space for everyone to have their own little kingdom. Imagine slumber parties, epic pillow fights, or simply a quiet nook for dreaming big dreams. The two full bathrooms are primed for splashy mornings and relaxing evenings. No more waiting in line - everyone gets their turn, making daily routines a breeze. Want to keep your feet warm? Check out the heated ceramic floor in the Primary bathroom and closet, and the brand new beautifully tiled walk-in shower. This lovely ranch-style home, all on one convenient story, means no stairs to climb, making it perfect for spontaneous games of tag or simply gliding from room to room with ease. And for your trusty chariot, an attached garage awaits, ready to shelter your vehicle or become the ultimate workshop for your next big project, and a floored attic for your storing holiday decorations, etc. Don't miss your chance to experience the playful possibilities of this charming home - come see it today, you won't regret it!!
Active
$289,900
2117 Witt Rd, Lebanon, IN 46052
3beds
1,234sqft
Residential, Single Family Residence
Built in 1997
8,276 Square Feet Lot
$283,900 Zestimate®
$235/sqft
$-- HOA
What's special
Attached garageThree cheerful bedroomsMyq garage deviceNest thermostatEnergizer door camera
- 40 days
- 397
- 26
Zillow last checked:
Listing updated:
Listed by:
Kathy Groves kgroves@callcarpenter.com,
Carpenter, REALTORS®
Source: MIBOR as distributed by MLS GRID,MLS#: 22099031
Facts & features
Interior
Bedrooms & bathrooms
- Bedrooms: 3
- Bathrooms: 2
- Full bathrooms: 2
- Main level bathrooms: 2
- Main level bedrooms: 3
Primary bedroom
- Level: Main
- Area: 180 Square Feet
- Dimensions: 15x12
Bedroom 2
- Level: Main
- Area: 120 Square Feet
- Dimensions: 12x10
Bedroom 3
- Level: Main
- Area: 100 Square Feet
- Dimensions: 10x10
Dining room
- Level: Main
- Area: 100 Square Feet
- Dimensions: 10x10
Kitchen
- Level: Main
- Area: 110 Square Feet
- Dimensions: 11x10
Living room
- Level: Main
- Area: 285 Square Feet
- Dimensions: 19x15
Heating
- Forced Air, Natural Gas
Cooling
- Central Air
Appliances
- Included: Gas Cooktop, Dishwasher, Dryer, Disposal, Gas Water Heater, Microwave, Gas Oven, Range Hood, Refrigerator, Washer, Water Heater, Water Purifier
- Laundry: Connections All, Laundry Closet
Features
- Attic Pull Down Stairs, Double Vanity, Breakfast Bar, Vaulted Ceiling(s), Ceiling Fan(s), High Speed Internet, Pantry, Smart Thermostat, Walk-In Closet(s)
- Has basement: No
- Attic: Pull Down Stairs
Interior area
- Total structure area: 1,234
- Total interior livable area: 1,234 sqft
Property
Parking
- Total spaces: 2
- Parking features: Attached, Concrete, Garage Door Opener
- Attached garage spaces: 2
- Details: Garage Parking Other(Finished Garage, Garage Door Opener, Keyless Entry)
Features
- Levels: One
- Stories: 1
- Patio & porch: Covered
- Exterior features: Gas Grill, Other
- Fencing: Fenced,Full,Privacy,Gate
Lot
- Size: 8,276 Square Feet
- Features: Rural - Subdivision, Street Lights, Mature Trees
Details
- Additional structures: Storage
- Parcel number: 061025000026002002
- Special conditions: Sales Disclosure On File
- Horse amenities: None
Construction
Type & style
- Home type: SingleFamily
- Architectural style: Ranch
- Property subtype: Residential, Single Family Residence
Materials
- Brick, Vinyl Siding
- Foundation: Slab
Condition
- Updated/Remodeled
- New construction: No
- Year built: 1997
Utilities & green energy
- Electric: 200+ Amp Service
- Water: Public
- Utilities for property: Electricity Connected, Sewer Connected, Water Connected
Community & HOA
Community
- Security: Security Lights, Smoke Detector(s)
- Subdivision: Rolling Meadows
HOA
- Has HOA: No
Location
- Region: Lebanon
Financial & listing details
- Price per square foot: $235/sqft
- Tax assessed value: $239,300
- Annual tax amount: $1,974
- Date on market: 8/20/2026
- Cumulative days on market: 29 days
- Electric utility on property: Yes
Estimated market value
$283,900
$270,000 - $298,000
$1,987/mo
Price history
| Date | Event | Price |
|---|---|---|
| 9/25/2026 | Listed for sale | $289,900$235/sqft |
Source:  MIBOR as distributed by MLS GRID #22099031 Report a problem MIBOR as distributed by MLS GRID #22099031 Report a problem | ||
| 9/13/2026 | Pending sale | $289,900$235/sqft |
Source: MIBOR as distributed by MLS GRID #22099031 Report a problem | ||
| 8/20/2026 | Listed for sale | $289,900+150.1%$235/sqft |
Source: MIBOR as distributed by MLS GRID #22099031 Report a problem | ||
| 1/15/2013 | Listing removed | $115,900$94/sqft |
Source: Carpenter, REALTORS #21210119 Report a problem | ||
| 1/7/2013 | Listed for sale | $115,900+24.6%$94/sqft |
Source: Carpenter Realtors #21210119 Report a problem | ||
| 3/22/2004 | Sold | $93,000$75/sqft |
Source: MIBOR as distributed by MLS GRID #2410119 Report a problem | ||
Public tax history
| Year | Property taxes | Tax assessment |
|---|---|---|
| 2025 | $2,254 +10.4% | $239,300 +6.1% |
| 2024 | $2,041 +4.2% | $225,600 +6.5% |
| 2023 | $1,960 +25.2% | $211,800 +7.1% |
| 2022 | $1,565 +14.2% | $197,700 +21.4% |
| 2021 | $1,370 +32.8% | $162,800 +9.3% |
| 2020 | $1,031 +3.3% | $148,900 +16.6% |
| 2019 | $998 +6.8% | $127,700 +6.2% |
| 2018 | $934 -1.1% | $120,300 +4% |
| 2017 | $944 +10.7% | $115,700 +2% |
| 2016 | $853 +1.3% | $113,400 +7% |
| 2014 | $842 +3.6% | $106,000 |
| 2013 | $812 +0.4% | $106,000 -1% |
| 2012 | $809 -2.8% | $107,100 -0.8% |
| 2011 | $833 +0.9% | $108,000 -1.5% |
| 2010 | $825 +10.5% | $109,700 +2.4% |
| 2009 | $747 -17.7% | $107,100 -3.9% |
| 2007 | $908 -21% | $111,500 +0.8% |
| 2006 | $1,148 | $110,600 +17.5% |
| 2005 | -- | $94,100 |
Find assessor info on the county website
Monthly payment
Est. payment
Payment breakdown
Explore the cost of this home by adjusting the details. Changes won't be saved.Climate risks
Neighborhood: 46052
Nearby schools
Schools provided by the listing agent
- Elementary: Harney Elementary School
- Middle: Lebanon Middle School
- High: Lebanon Senior High School
Source: MIBOR as distributed by MLS GRID. This data may not be complete. We recommend contacting the local school district to confirm school assignments for this home.

Similar homes

- $--3 bd2 ba1.5k sqft2459 Saint George Way, Lebanon, IN 46052Auction
 Auction.com 2
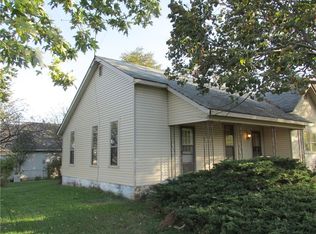
 - $272,5003 bd2 ba1.6k sqft1325 Citation Cir W, Lebanon, IN 46052Active
 MLS ID #22126075, Heather Farris, eXp Realty, LLC. MIBOR as distributed by MLS GRID
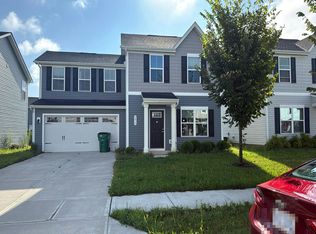
 - $319,9003 bd2 ba1.6k sqft2631 Sand Hollow Dr, Lebanon, IN 46052Active
 MLS ID #22126897, Jordan Moody, Keller Williams Indpls Metro N. MIBOR as distributed by MLS GRID
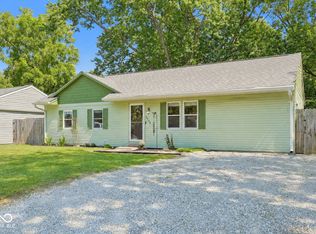
 - $270,0004 bd2 ba1.5k sqft1113 Clifford Ct, Lebanon, IN 46052Active
 MLS ID #22122963, Izabelle Cretcher, eXp Realty, LLC. MIBOR as distributed by MLS GRID
