New price!! There's lots to love about Forest Heights! It's a walker's dream with paths and greenbelts meandering through the neighborhoods, a very fine elementary school, Forest Heights Village and Park and more. Convenient to Portland amenities without the hustle bustle of the City. Quick commute to medical facilities and employers in the Beaverton area too. The home is situated just two doors up from the park with its pond, play structure and grassy knoll, where concerts and other gatherings are held regularly. The home features high ceilings, new hardwood floors on the main level, cozy family room/kitchen with fireplace and access to a big Trex deck as well as formal dining, living room with fireplace and lovely west-facing light streaming in from floor to ceiling windows. Bonus room off entry hall is perfect for home office. Large primary suite on the second floor with remodeled bath as well as two additional bedrooms with a shared bath, also remodeled. Lower level has a very large recreation room to use as you choose, with sliders out to a second deck and terraced yard. Did I mention STORAGE? It is plentiful! There's enough to put away nearly everything you own and live in fengshui simplicity. See floorplan for storage spaces throughout. [Home Energy Score = 1. HES Report at https://rpt.greenbuildingregistry.com/hes/OR10221434]
Pending
$899,000
2118 NW Mill Pond Rd, Portland, OR 97229
5beds
4,504sqft
Residential, Single Family Residence
Built in 2000
8,276 Square Feet Lot
$-- Zestimate®
$200/sqft
$67/mo HOA
What's special
Terraced yardSecond deckHigh ceilings
- 321 days |
- 102 |
- 6 |
Zillow last checked:
Listing updated:
Listed by:
Michele Bowler-Failing 503-321-2000,
Corcoran Prime
Source: RMLS (OR),MLS#: 24046762
Facts & features
Interior
Bedrooms & bathrooms
- Bedrooms: 5
- Bathrooms: 4
- Full bathrooms: 3
- Partial bathrooms: 1
- Main level bathrooms: 1
Rooms
- Room types: Bedroom 4, Bedroom 5, Storage, Bedroom 2, Bedroom 3, Dining Room, Family Room, Kitchen, Living Room, Primary Bedroom
Primary bedroom
- Features: Ensuite, High Ceilings, Soaking Tub, Walkin Closet, Walkin Shower, Wallto Wall Carpet
- Level: Upper
- Area: 224
- Dimensions: 16 x 14
Bedroom 2
- Features: Wallto Wall Carpet
- Level: Upper
- Area: 182
- Dimensions: 14 x 13
Bedroom 3
- Level: Upper
- Area: 120
- Dimensions: 12 x 10
Bedroom 4
- Features: Daylight, High Ceilings, Wallto Wall Carpet
- Level: Lower
- Area: 224
- Dimensions: 16 x 14
Bedroom 5
- Features: Daylight, High Ceilings, Wallto Wall Carpet
- Level: Lower
- Area: 154
- Dimensions: 14 x 11
Dining room
- Features: Formal, Wallto Wall Carpet
- Level: Main
- Area: 143
- Dimensions: 13 x 11
Family room
- Features: Deck, Family Room Kitchen Combo, Fireplace, Sliding Doors
- Level: Main
- Area: 272
- Dimensions: 17 x 16
Kitchen
- Features: Cook Island, Deck, Dishwasher, Family Room Kitchen Combo, Gas Appliances, Hardwood Floors, Sliding Doors, Builtin Oven, High Ceilings
- Level: Main
- Area: 117
- Width: 9
Living room
- Features: Fireplace, Hardwood Floors, High Ceilings
- Level: Main
- Area: 289
- Dimensions: 17 x 17
Heating
- Forced Air, Fireplace(s)
Cooling
- Central Air
Appliances
- Included: Built In Oven, Cooktop, Down Draft, Stainless Steel Appliance(s), Dishwasher, Gas Appliances, Gas Water Heater
- Laundry: Laundry Room
Features
- Ceiling Fan(s), Granite, High Ceilings, Plumbed For Central Vacuum, Quartz, Soaking Tub, Formal, Family Room Kitchen Combo, Cook Island, Walk-In Closet(s), Walkin Shower, Kitchen Island
- Flooring: Hardwood, Heated Tile, Tile, Wall to Wall Carpet
- Doors: Sliding Doors
- Windows: Double Pane Windows, Vinyl Frames, Daylight
- Basement: Daylight,Exterior Entry,Finished
- Number of fireplaces: 2
- Fireplace features: Gas
Interior area
- Total structure area: 4,504
- Total interior livable area: 4,504 sqft
Property
Parking
- Total spaces: 2
- Parking features: Driveway, On Street, Attached, Oversized
- Attached garage spaces: 2
- Has uncovered spaces: Yes
Features
- Stories: 3
- Patio & porch: Deck
- Exterior features: Gas Hookup, Exterior Entry
- Has view: Yes
- View description: Territorial
Lot
- Size: 8,276 Square Feet
- Features: Greenbelt, Terraced, Sprinkler, SqFt 7000 to 9999
Details
- Additional structures: GasHookup
- Parcel number: R218713
Construction
Type & style
- Home type: SingleFamily
- Architectural style: Traditional
- Property subtype: Residential, Single Family Residence
Materials
- Wood Siding
- Foundation: Concrete Perimeter
- Roof: Shake
Condition
- Resale
- New construction: No
- Year built: 2000
Utilities & green energy
- Gas: Gas Hookup, Gas
- Sewer: Public Sewer
- Water: Public
Community & HOA
HOA
- Has HOA: Yes
- Amenities included: Commons, Management, Meeting Room, Snow Removal
- HOA fee: $400 semi-annually
Location
- Region: Portland
Financial & listing details
- Price per square foot: $200/sqft
- Tax assessed value: $945,050
- Annual tax amount: $16,649
- Date on market: 7/22/2025
- Cumulative days on market: 321 days
- Listing terms: Call Listing Agent,Cash,Conventional
- Road surface type: Paved
Estimated market value
Not available
Estimated sales range
Not available
Not available
Price history
| Date | Event | Price |
|---|---|---|
| 5/17/2026 | Pending sale | $899,000$200/sqft |
Source:  RMLS (OR) #24046762 Report a problem RMLS (OR) #24046762 Report a problem | ||
| 12/17/2025 | Listed for sale | $899,000$200/sqft |
Source: RMLS (OR) #24046762 Report a problem | ||
| 11/21/2025 | Pending sale | $899,000$200/sqft |
Source: RMLS (OR) #24046762 Report a problem | ||
| 10/1/2025 | Price change | $899,000-4.1%$200/sqft |
Source: RMLS (OR) #24046762 Report a problem | ||
| 7/22/2025 | Listed for sale | $937,500+123.8%$208/sqft |
Source: RMLS (OR) #24046762 Report a problem | ||
| 9/29/2000 | Sold | $418,850+457.6%$93/sqft |
Source: Public Record Report a problem | ||
| 2/24/1999 | Sold | $75,121$17/sqft |
Source: Public Record Report a problem | ||
Public tax history
| Year | Property taxes | Tax assessment |
|---|---|---|
| 2025 | $16,868 +1.3% | $653,710 +3% |
| 2024 | $16,649 +2.1% | $634,670 +3% |
| 2023 | $16,312 +2.2% | $616,190 +3% |
| 2022 | $15,960 +5.8% | $598,250 +3% |
| 2021 | $15,079 +14.6% | $580,830 +3% |
| 2020 | $13,153 -0.7% | $563,920 +3% |
| 2019 | $13,244 | $547,500 +3% |
| 2018 | $13,244 -1.6% | $531,560 +3% |
| 2017 | $13,456 +15.1% | $516,080 +3% |
| 2016 | $11,687 | $501,050 +3% |
| 2015 | $11,687 +10.7% | $486,460 +3% |
| 2014 | $10,560 +13.6% | $472,300 +3% |
| 2013 | $9,294 +6.6% | $458,550 +3% |
| 2012 | $8,716 +3.2% | $445,200 +3% |
| 2011 | $8,447 -5.4% | $432,240 +3% |
| 2010 | $8,933 +0.6% | $419,660 +3% |
| 2009 | $8,877 +5.9% | $407,440 +3% |
| 2008 | $8,380 +0.2% | $395,580 +3% |
| 2007 | $8,362 +11.4% | $384,060 +3% |
| 2006 | $7,509 +4.8% | $372,880 +3% |
| 2005 | $7,168 -8.4% | $362,020 +3% |
| 2004 | $7,823 +2.3% | $351,480 +3% |
| 2003 | $7,650 +8.9% | $341,250 +3% |
| 2002 | $7,026 +107.6% | $331,320 +105.1% |
| 2000 | $3,385 | $161,550 |
Find assessor info on the county website
Monthly payment
Est. payment
Payment breakdown
Explore the cost of this home by adjusting the details. Changes won't be saved.Climate risks
Neighborhood: Northwest Heights
Nearby schools
GreatSchools rating
- 9/10Forest Park Elementary SchoolGrades: K-5Distance: 0.4 mi
- 6/10West Sylvan Middle SchoolGrades: 6-8Distance: 2.6 mi
- 8/10Lincoln High SchoolGrades: 9-12Distance: 4.6 mi
Schools provided by the listing agent
- Elementary: Forest Park
- Middle: West Sylvan
- High: Lincoln
Source: RMLS (OR). This data may not be complete. We recommend contacting the local school district to confirm school assignments for this home.
- $--5 bd4 ba3.4k sqft2118 NW Mill Pond Rd #1, Portland, OR 97229Off Market
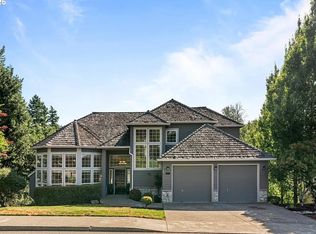
- $1,298,5005 bd4 ba5.5k sqft2100 NW Mill Pond Rd, Portland, OR 97229Off Market
- $876,3003 bd3 ba3k sqft2126 NW Mill Pond Rd, Portland, OR 97229Off Market
- $926,0003 bd3 ba3k sqft2105 NW Mill Pond Rd, Portland, OR 97229Sold
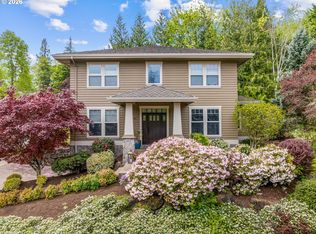
- $819,3003 bd3 ba2.1k sqft2121 NW Mill Pond Rd, Portland, OR 97229Off Market
- $909,000-- bd3 ba3.5k sqft2202 NW Mill Pond Rd, Portland, OR 97229Off Market
- $916,900-- bd3 ba3.5k sqft2202 NW Mill Pond Rd, Portland, OR 97229Off Market
- $780,5003 bd3 ba2.3k sqft2133 NW Mill Pond Rd, Portland, OR 97229Off Market
A local agent can set up tours, give advice and negotiate with sellers.
Similar homes
- $869,0005 bd4 ba3.5k sqft9663 NW Randall Ln, Portland, OR 97229Active

 MLS ID #769359537, Casey Jones, John L. Scott. RMLS (OR)
 - $832,5004 bd3 ba2.3k sqft10210 NW Engleman St, Portland, OR 97229Active
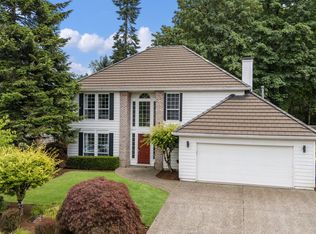 MLS ID #418022316, Livia Goodlett, Keller Williams Sunset Corridor. RMLS (OR)
 - $1,012,0004 bd3 ba3.4k sqft9325 NW Hopedale Ct, Portland, OR 97229Active
 MLS ID #670981487, Darcie VanderZanden, Keller Williams Sunset Corridor. RMLS (OR)
 - $995,0005 bd4 ba5.3k sqft1925 NW Norfolk Ct, Portland, OR 97229Active
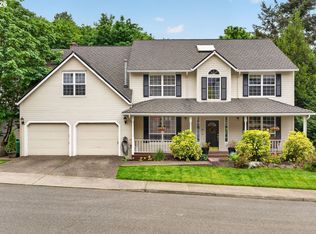 MLS ID #539131255, Sarita Dua, Keller Williams Sunset Corridor. RMLS (OR)
 - $815,0004 bd3 ba3.3k sqft9719 NW Fleischner St, Portland, OR 97229ActiveMLS ID #165888010, Delia Slattery, John L. Scott. RMLS (OR)
- $950,0004 bd4 ba3.1k sqft1943 NW Millcrest Pl, Portland, OR 97229ActiveMLS ID #633756587, Nick Shivers, eXp Realty, LLC. RMLS (OR)
- $939,9504 bd3 ba2.7k sqft1758 NW Caitlin Ter, Portland, OR 97229ActiveMLS ID #156213103, Lisa Bradburn, Premiere Property Group, LLC. RMLS (OR)
- $885,0005 bd4 ba3.4k sqft5722 NW 128th Ter, Portland, OR 97229ActiveMLS ID #256636979, Khyati Patel, Keller Williams Sunset Corridor. RMLS (OR)
- $1,130,0005 bd4 ba4.2k sqft9222 NW Murdock St, Portland, OR 97229ActiveMLS ID #257211610, Michelle Hutton, Keller Williams Realty Professionals. RMLS (OR)
- $937,5003 bd3 ba3.1k sqft10147 NW Skyline Heights Dr, Portland, OR 97229ActiveMLS ID #152857003, Genie Shook, John L. Scott. RMLS (OR)
- $1,150,0005 bd4 ba4.5k sqft2727 NW Avocet Ln, Portland, OR 97229ActiveMLS ID #373914393, Sarita Dua, Keller Williams Sunset Corridor. RMLS (OR)
- $875,0004 bd3 ba3.3k sqft5748 NW 128th Ter, Portland, OR 97229ActiveMLS ID #784903977, Kristin Rader, Keller Williams Sunset Corridor. RMLS (OR)
- $1,299,5005 bd4 ba4.3k sqft11220 NW Ridge Rd, Portland, OR 97229ActiveMLS ID #716113548, Steve Nassar, Premiere Property Group, LLC. RMLS (OR)
- $1,094,9005 bd4 ba4.4k sqft3966 NW Loy Ct, Portland, OR 97229ActiveMLS ID #512195040, Sarita Dua, Keller Williams Sunset Corridor. RMLS (OR)
- $749,9994 bd3 ba2.2k sqft3970 NW 175th Pl, Portland, OR 97229ActiveMLS ID #114756095, Michaela Zacher, RE/MAX Equity Group. RMLS (OR)
- $1,249,9004 bd4 ba4.3k sqft2615 NW Birkendene St, Portland, OR 97229ActiveMLS ID #532224464, Matt Crile, Windermere West LLC. RMLS (OR)
- $899,0005 bd4 ba3.8k sqft16800 NW Elliot Rd, Portland, OR 97231ActiveMLS ID #691109345, Jack Waddle, Keller Williams Realty Portland Elite. RMLS (OR)
- $974,9776 bd4 ba4.1k sqft12431 SW 55th Pl, Portland, OR 97219ActiveMLS ID #596371970, Xan Gale, Premiere Property Group, LLC. RMLS (OR)
- $1,150,0004 bd3 ba3.1k sqft3439 NW 117th Pl, Portland, OR 97229ActiveMLS ID #110982641, Jessica Corcoran, The Agency Portland. RMLS (OR)
- $900,0004 bd3 ba3.2k sqft1517 SW Highland Pkwy, Portland, OR 97221ActiveMLS ID #455892178, Megan Jumago-Simpson, Keller Williams Realty Professionals. RMLS (OR)
