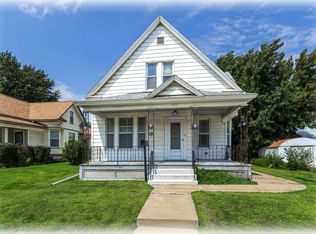
Nicely maintained West End bungalow offering classic charm, comfortable living spaces and excellent potential for additional storage or future finished space. This inviting 2-bedroom home features beautiful hardwood floors and terrific original woodwork that add warmth and character throughout. The eat-in kitchen provides a practical space for everyday meals and casual dining. Both bedrooms offer comfortable accommodations, while the home's traditional layout provides plenty of flexibility. A full, walk-up unfinished attic offers an abundance of storage and could provide exciting possibilities for future use, subject to the buyer's plans and local requirements. The full unfinished basement adds even more storage space and utility. Outside, the property includes a one-car garage with 220-volt power added, providing added versatility for workshop or hobby use. Conveniently located in Davenport's West End, this well-kept bungalow is an excellent opportunity for buyers looking for a home with character, functionality, and room to grow. A great combination of classic features, useful spaces and practical amenities!
Pending
$108,000
2118 Rockingham Rd, Davenport, IA 52802
2beds
1,108sqft
Single Family Residence
Built in ----
7,840 Square Feet Lot
$107,400 Zestimate®
$97/sqft
$-- HOA
What's special
Terrific original woodworkComfortable living spacesBeautiful hardwood floorsEat-in kitchen
- 38 days
- 22
- 0
Zillow last checked:
Listing updated:
Listed by:
Joe Lindsay (563)650-0282,
Ruhl&Ruhl REALTORS Bettendorf
Source: MRED as distributed by MLS GRID,MLS#: 12741010
Facts & features
Interior
Bedrooms & bathrooms
- Bedrooms: 2
- Bathrooms: 1
- Full bathrooms: 1
Rooms
- Room types: No additional rooms
Primary bedroom
- Features: Flooring (Hardwood)
- Level: Main
- Area: 180 Square Feet
- Dimensions: 15X12
Bedroom 2
- Features: Flooring (Hardwood)
- Level: Main
- Area: 96 Square Feet
- Dimensions: 12X8
Family room
- Features: Flooring (Hardwood)
- Level: Main
- Area: 169 Square Feet
- Dimensions: 13X13
Kitchen
- Features: Kitchen (Eating Area-Table Space, Pantry-Walk-in), Flooring (Vinyl)
- Level: Main
- Area: 144 Square Feet
- Dimensions: 12X12
Living room
- Features: Flooring (Hardwood)
- Level: Main
- Area: 225 Square Feet
- Dimensions: 15X15
Heating
- Natural Gas, Forced Air
Cooling
- Central Air
Features
- Flooring: Hardwood
- Basement: Unfinished,Full
- Attic: Interior Stair,Unfinished
Interior area
- Total structure area: 2,186
- Total interior livable area: 1,108 sqft
Property
Accessibility
- Accessibility features: No Disability Access
Features
- Stories: 1.5
Lot
- Size: 7,840 Square Feet
- Dimensions: 55 x 144
- Features: Level
Details
- Parcel number: K003234
- Special conditions: None
Construction
Type & style
- Home type: SingleFamily
- Architectural style: Bungalow
- Property subtype: Single Family Residence
Materials
- Wood Siding
- Foundation: Block
- Roof: Asphalt
Condition
- New construction: No
Utilities & green energy
- Sewer: Public Sewer
- Water: Public
Community & HOA
HOA
- Services included: None
Location
- Region: Davenport
Financial & listing details
- Price per square foot: $97/sqft
- Tax assessed value: $84,240
- Annual tax amount: $1,386
- Date on market: 8/24/2026
- Ownership: Fee Simple
Estimated market value
$107,400
$102,000 - $113,000
$1,135/mo
Price history
| Date | Event | Price |
|---|---|---|
| 8/28/2026 | Pending sale | $108,000$97/sqft |
Source:  MRED as distributed by MLS GRID #12741010 Report a problem MRED as distributed by MLS GRID #12741010 Report a problem | ||
| 8/24/2026 | Listed for sale | $108,000$97/sqft |
Source: MRED as distributed by MLS GRID #12741010 Report a problem | ||
Public tax history
| Year | Property taxes | Tax assessment |
|---|---|---|
| 2025 | $1,212 +2.5% | $84,240 +24.2% |
| 2024 | $1,182 -12.3% | $67,830 |
| 2023 | $1,348 -0.4% | $67,830 +7.5% |
| 2022 | $1,354 +5.5% | $63,090 |
| 2021 | $1,284 +2.2% | $63,090 +9.1% |
| 2020 | $1,256 +1.5% | $57,810 |
| 2019 | $1,238 -1.3% | $57,810 +4.8% |
| 2018 | $1,254 +3.5% | $55,170 |
| 2017 | $1,212 +0.3% | $55,170 |
| 2016 | $1,208 | $55,170 +0.2% |
| 2015 | $1,208 -1.1% | $55,050 |
| 2014 | $1,222 | $55,050 |
| 2013 | $1,222 +1.7% | -- |
| 2012 | $1,202 +13.6% | $59,940 +1.6% |
| 2009 | $1,058 +4.3% | $59,020 |
| 2008 | $1,014 +17.1% | $59,020 |
| 2003 | $866 +1.4% | -- |
| 2002 | $854 -3.2% | -- |
| 2001 | $882 | -- |
Find assessor info on the county website
Monthly payment
Est. payment
Payment breakdown
Explore the cost of this home by adjusting the details. Changes won't be saved.Climate risks
Neighborhood: 52802
Nearby schools
Schools provided by the listing agent
- Elementary: Hayes Elementary School
- Middle: Smart Middle School
- High: West High School
- District: 1611
Source: MRED as distributed by MLS GRID. This data may not be complete. We recommend contacting the local school district to confirm school assignments for this home.
Similar homes

- $115,0002 bd3 ba970 sqft605 S Clark St, Davenport, IA 52802Active
 MLS ID #12709527, Amy Johnson, Ruhl&Ruhl REALTORS Davenport. MRED as distributed by MLS GRID
 - $119,7003 bd1 ba1.2k sqft116 N Thornwood Ave, Davenport, IA 52802Active
 MLS ID #12729348, Lucky Lang II, Mel Foster Co. Davenport. MRED as distributed by MLS GRID
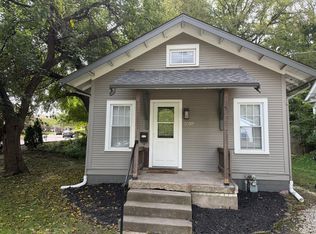
 - $110,0002 bd1 ba560 sqft2359 E High St, Davenport, IA 52803Active
 MLS ID #12760601, Cris Ryder, EXIT Realty Fireside. MRED as distributed by MLS GRID
 - $115,0003 bd2 ba936 sqft922 Madison St, Davenport, IA 52804Active
 MLS ID #12754124, Erin McChesney, Haven. Real Estate. MRED as distributed by MLS GRID
