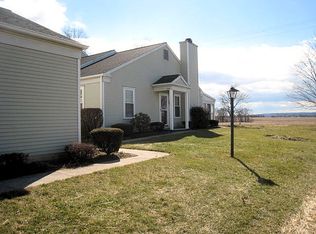
Welcome to 2118 Wexford Road, a well‑cared‑for home tucked deep inside the highly desired Rockledge community in Palmyra. This location offers a quieter setting with added privacy while still keeping you close to everything the area has to offer. The home is also part of the highly sought‑after Hershey School District, adding even more value for buyers. This popular Nantucket model features 2 bedrooms and 1.5 baths, along with thoughtful updates and comfortable living spaces throughout. The updated kitchen, hardwood floors, and overall excellent condition make the home truly move‑in ready. One of the standout features is the beautiful view from the backyard, looking out toward Founders Hall—a peaceful backdrop you’ll enjoy year‑round. The home also includes a bright four‑seasons room, perfect for relaxing or entertaining in any weather. Upstairs, you’ll find the convenience of second‑floor laundry, and the property includes a 1‑car garage for parking or storage. This is a great opportunity to own a beautifully cared‑for home in one of Palmyra’s most sought‑after neighborhoods.
Sold for $252,000
Zestimate®
$252,000
2118 Wexford Rd, Palmyra, PA 17078
2beds
1,238sqft
Townhouse
Built in 1988
871 Square Feet Lot
$252,000 Zestimate®
$204/sqft
$1,879 Estimated rent
Home value
$252,000
$239,000 - $265,000
$1,879/mo
Zestimate® history
Loading...
Owner options
List your home for rent
$1,879/mo
Rent Zestimate®
Find your next renter with Zillow Rental Manager. Plus, with online applications, you can quickly screen prospective tenants – for free.
Learn more$1,879/mo
Rent Zestimate®
Refinance and save
$1,807/mo
Est. payment
Refinancing to a lower rate could help reduce your monthly payments and save thousands over the life of the loan.
See today's rates$1,807/mo
Est. payment
Explore your selling options
Work with a Zillow partner agent
Leverage their expertise and Zillow's premium Showcase listings to get your home seen by more buyers.
Get startedList with your own agent
Get your home in front of millions of buyers by listing it on Zillow.
Learn how to do itSell it yourself
Take full control of how buyers see your home on Zillow by listing For Sale by Owner (FSBO).
List your homeWhat's special
Zillow last checked:
Listing updated:
Listed by:
Sean Adams 717-617-8225,
Keller Williams Realty
Bought with:
ERIC TOMKO, RS312799
Iron Valley Real Estate of Central PA
Source: Bright MLS,MLS#: PADA2057708
Facts & features
Interior
Bedrooms & bathrooms
- Bedrooms: 2
- Bathrooms: 2
- Full bathrooms: 1
- 1/2 bathrooms: 1
- Main level bathrooms: 1
Primary bedroom
- Level: Upper
- Area: 204 Square Feet
- Dimensions: 17 X 12
Bedroom 2
- Features: Flooring - Carpet
- Level: Upper
- Area: 187 Square Feet
- Dimensions: 17 X 11
Bathroom 1
- Level: Main
- Area: 15 Square Feet
- Dimensions: 5 X 3
Bathroom 2
- Level: Upper
- Area: 48 Square Feet
- Dimensions: 6 X 8
Dining room
- Level: Main
- Area: 84 Square Feet
- Dimensions: 12 X 7
Foyer
- Level: Main
- Area: 81 Square Feet
- Dimensions: 9 X 9
Kitchen
- Level: Main
- Area: 110 Square Feet
- Dimensions: 10 X 11
Living room
- Level: Main
- Area: 144 Square Feet
- Dimensions: 12 X 12
Other
- Level: Main
- Area: 104 Square Feet
- Dimensions: 13 X 8
Heating
- Forced Air, Natural Gas
Cooling
- Central Air, Electric
Appliances
- Included: Dryer, Refrigerator, Washer, Dishwasher, Oven/Range - Electric, Disposal, Gas Water Heater
- Laundry: Upper Level, Has Laundry
Features
- Bathroom - Tub Shower, Chair Railings, Combination Dining/Living, Combination Kitchen/Living, Crown Molding, Dining Area, Open Floorplan, Primary Bath(s), Recessed Lighting, Upgraded Countertops
- Flooring: Carpet, Wood
- Windows: Insulated Windows
- Has basement: No
- Number of fireplaces: 1
- Fireplace features: Equipment, Corner, Mantel(s), Wood Burning
Interior area
- Total structure area: 1,238
- Total interior livable area: 1,238 sqft
- Finished area above ground: 1,238
- Finished area below ground: 0
Property
Parking
- Total spaces: 2
- Parking features: Garage Door Opener, Garage Faces Front, Storage, Asphalt, Off Street, Detached
- Garage spaces: 1
- Has uncovered spaces: Yes
Accessibility
- Accessibility features: 2+ Access Exits
Features
- Levels: Two
- Stories: 2
- Patio & porch: Patio, Porch
- Exterior features: Sidewalks, Storage
- Pool features: None
- Has view: Yes
- View description: Panoramic
Lot
- Size: 871 sqft
- Features: No Thru Street, Rear Yard
Details
- Additional structures: Above Grade, Below Grade
- Parcel number: 240852030000000
- Zoning: RESIDENTIAL
- Special conditions: Standard
Construction
Type & style
- Home type: Townhouse
- Architectural style: Traditional
- Property subtype: Townhouse
Materials
- Vinyl Siding, Stick Built
- Foundation: Slab
- Roof: Shingle,Composition
Condition
- Very Good
- New construction: No
- Year built: 1988
Details
- Builder model: Nantucket
Utilities & green energy
- Sewer: Public Sewer
- Water: Public
- Utilities for property: Cable Available
Community & neighborhood
Location
- Region: Palmyra
- Subdivision: Rockledge
- Municipality: DERRY TWP
HOA & financial
HOA
- Has HOA: Yes
- HOA fee: $189 monthly
- Amenities included: Common Grounds
- Services included: Maintenance Structure, Maintenance Grounds, Snow Removal
- Association name: ROCKLEDGE HOA
Other
Other facts
- Listing agreement: Exclusive Right To Sell
- Listing terms: Cash,Conventional,FHA,VA Loan
- Ownership: Fee Simple
Price history
| Date | Event | Price |
|---|---|---|
| 4/27/2026 | Sold | $252,000-3%$204/sqft |
Source:  Bright MLS #PADA2057708 Report a problem Bright MLS #PADA2057708 Report a problem | ||
| 3/25/2026 | Pending sale | $259,900$210/sqft |
Source: Bright MLS #PADA2057708 Report a problem | ||
| 3/19/2026 | Listed for sale | $259,900+107.9%$210/sqft |
Source: Bright MLS #PADA2057708 Report a problem | ||
| 4/7/2009 | Sold | $125,000$101/sqft |
Source: Public Record Report a problem | ||
Public tax history
| Year | Property taxes | Tax assessment |
|---|---|---|
| 2025 | $2,256 +6.4% | $72,200 |
| 2023 | $2,121 +1.8% | $72,200 |
| 2022 | $2,083 +2.3% | $72,200 |
| 2021 | $2,037 +190.1% | $72,200 |
| 2020 | $702 +2.7% | $72,200 |
| 2019 | $684 +3.3% | $72,200 |
| 2018 | $662 | $72,200 |
| 2017 | -- | $72,200 |
| 2016 | -- | $72,200 |
| 2015 | -- | $72,200 |
| 2014 | -- | $72,200 |
| 2013 | -- | $72,200 |
| 2012 | -- | $72,200 |
| 2011 | -- | $72,200 |
| 2010 | -- | $72,200 |
| 2008 | -- | $72,200 |
| 2007 | -- | $72,200 |
| 2006 | -- | $72,200 |
Find assessor info on the county website
Neighborhood: 17078
Nearby schools
GreatSchools rating
- 9/10Hershey Primary El SchoolGrades: 2-3Distance: 1.9 mi
- 9/10Hershey Middle SchoolGrades: 6-8Distance: 1.8 mi
- 10/10Hershey High SchoolGrades: 9-12Distance: 1.9 mi
Schools provided by the listing agent
- High: Hershey High School
- District: Derry Township
Source: Bright MLS. This data may not be complete. We recommend contacting the local school district to confirm school assignments for this home.


Get pre-qualified for a loan
At Zillow Home Loans, we can pre-qualify you in as little as 5 minutes with no impact to your credit score.An equal housing lender. NMLS #10287.
Sell for more on Zillow
Get a Zillow Showcase℠ listing at no additional cost and you could sell for .
$252,000
2% more
+$5,040
With Zillow Showcase(estimated)
$257,040
- Pennsylvania
- Dauphin County
- Palmyra
- 17078
- 2118 Wexford Rd