Some properties aren't just a place to live--they're an invitation to slow down. Imagine trading the rush of everyday life for 17+ private acres where mornings begin with coffee on the porch instead of traffic, evenings end beneath a sky full of stars, and the pace of life feels just a little simpler. Here, the outdoors isn't somewhere you escape to--it's where you wake up every day. For the outdoor enthusiast, this property is nothing short of a dream. Mature timber, established wildlife, and exceptional deer hunting create the kind of setting that's becoming increasingly difficult to find. Spend early mornings in the stand, afternoons exploring your own land, and evenings around the fire as the woods come alive around you. But this property offers so much more than hunting. Approximately 5 acres are already fenced for livestock, giving you the opportunity to create your own hobby farm or simply enjoy the open pasture. Scattered throughout the property, apple, peach, pear, and plum trees provide the simple pleasures that make country living so rewarding. Built in 2015, this beautifully designed home offers over 3,400 square feet with 5 bedrooms, 3.5 bathrooms, and two primary suites, making it ideal for multi-generational living, hosting guests, or simply giving everyone their own space. The open-concept living areas are filled with natural light and designed for gathering, while large windows invite the beauty of the surrounding property indoors. Outside, the backyard offers plenty of room to relax, play, or entertain, while the detached garage provides abundant space for vehicles, ATVs, equipment, hobbies, or a workshop. This is the kind of property where weekends don't need plans because everything you love is already waiting outside your door. Whether your perfect day starts in a deer stand, working the pasture, picking fresh fruit from your own trees, or simply enjoying the quiet that comes with country living, this is more than a home--it's a lifestyle that's becoming harder and harder to find.
For sale
$685,000
21181 Traders Road, Laurel Hill, NC 28351
4beds
3,460sqft
Single Family Residence
Built in 2015
12.44 Acres Lot
$666,600 Zestimate®
$198/sqft
$-- HOA
What's special
- 2 days
- 54
- 14
Zillow last checked:
Listing updated:
Listed by:
Kati Horvath 910-992-6033,
LPT Realty
Source: Hive MLS,MLS#: 100609760 Originating MLS: Mid Carolina Regional MLS
Originating MLS: Mid Carolina Regional MLSFacts & features
Interior
Bedrooms & bathrooms
- Bedrooms: 4
- Bathrooms: 4
- Full bathrooms: 3
- 1/2 bathrooms: 1
Rooms
- Room types: Great Room, Office, Dining Room, Master Bedroom, Media Room, Bedroom 3, Bedroom 4, Bedroom 5
Primary bedroom
- Description: Second Floor Master Suite
- Dimensions: 14.3 x 13.11
Primary bedroom
- Description: First Floor Master Suite
- Dimensions: 17.1 x 13.11
Bedroom 3
- Dimensions: 11.3 x 11.1
Bedroom 4
- Dimensions: 14.3 x 11.2
Bedroom 5
- Dimensions: 13 x 11.4
Dining room
- Dimensions: 14.5 x 12.11
Great room
- Dimensions: 22.2 x 20.11
Kitchen
- Dimensions: 21.2 x 13.8
Media room
- Dimensions: 17.5 x 24.1
Office
- Dimensions: 13 x 11.4
Heating
- Electric, Heat Pump
Cooling
- Central Air
Appliances
- Included: Gas Oven
- Laundry: Laundry Room
Features
- Master Downstairs, Walk-in Closet(s), High Ceilings, Entrance Foyer, Pantry, Walk-in Shower, Gas Log, Walk-In Closet(s)
- Flooring: Carpet, Tile, Vinyl, Wood
- Basement: None
- Attic: Pull Down Stairs
- Has fireplace: Yes
- Fireplace features: Gas Log
Interior area
- Total structure area: 3,460
- Total interior livable area: 3,460 sqft
Property
Parking
- Total spaces: 2
- Parking features: Unpaved, Paved
- Garage spaces: 2
Features
- Levels: Two
- Patio & porch: Covered, Patio, Porch
- Exterior features: None
- Pool features: In Ground
- Fencing: Invisible,Partial,Wood
- View description: None
- Frontage type: Creek
Lot
- Size: 12.44 Acres
- Dimensions: 926 x 640 x 926 x 775
- Features: Pasture, Wooded
Details
- Additional structures: Workshop
- Parcel number: 020317 0101407
- Zoning: RA
- Special conditions: Standard
Construction
Type & style
- Home type: SingleFamily
- Property subtype: Single Family Residence
Materials
- Vinyl Siding, Wood Frame
- Foundation: Slab
- Roof: Architectural Shingle
Condition
- New construction: No
- Year built: 2015
Utilities & green energy
- Sewer: Septic Tank
- Water: Well
- Utilities for property: Water Connected
Green energy
- Green verification: None
Community & HOA
Community
- Subdivision: Not In Subdivision
HOA
- Has HOA: No
- Amenities included: None
Location
- Region: Laurel Hill
Financial & listing details
- Price per square foot: $198/sqft
- Tax assessed value: $380,540
- Annual tax amount: $4,042
- Date on market: 10/12/2026
- Cumulative days on market: 2 days
- Listing agreement: Blanket Listing Agreement
- Listing terms: Cash,Conventional,FHA,USDA Loan,VA Loan
- Road surface type: Paved
Estimated market value
$666,600
$633,000 - $700,000
Not available
Price history
| Date | Event | Price |
|---|---|---|
| 10/12/2026 | Listed for sale | $685,000+29.2%$198/sqft |
Source:  Hive MLS #100609760 Report a problem Hive MLS #100609760 Report a problem | ||
| 1/20/2023 | Pending sale | $530,000$153/sqft |
Source:  Doorify MLS #LP697095 Report a problem Doorify MLS #LP697095 Report a problem | ||
| 1/17/2023 | Listed for sale | $530,000+33.3%$153/sqft |
Source: Doorify MLS #LP697095 Report a problem | ||
| 12/23/2019 | Sold | $397,500-0.4%$115/sqft |
Source: Hive MLS #100181056 Report a problem | ||
| 10/21/2019 | Pending sale | $399,000$115/sqft |
Source: Realty World-Graham/ Grubbs & Associates #100181056 Report a problem | ||
| 10/4/2019 | Price change | $399,000-6.1%$115/sqft |
Source: Realty World-Graham/ Grubbs & Associates #100181056 Report a problem | ||
| 8/20/2019 | Listed for sale | $425,000+1271%$123/sqft |
Source: Realty World-Graham/ Grubbs & Associates #100181056 Report a problem | ||
| 12/10/2014 | Sold | $31,000$9/sqft |
Source: Public Record Report a problem | ||
Public tax history
| Year | Property taxes | Tax assessment |
|---|---|---|
| 2025 | $4,043 +35.1% | $380,540 +36.1% |
| 2024 | $2,992 | $279,510 |
| 2023 | $2,992 | $279,510 |
| 2022 | $2,992 | $279,510 |
| 2021 | -- | $279,510 |
| 2020 | -- | $279,510 |
| 2019 | $3,020 +20.6% | $279,510 +2.6% |
| 2018 | $2,505 | $272,300 +3.5% |
| 2017 | -- | $263,040 |
| 2016 | -- | $263,040 +1348.5% |
| 2015 | $2,900 +1378.4% | $18,160 |
| 2014 | $196 | -- |
Find assessor info on the county website
Monthly payment
Est. payment
Payment breakdown
Explore the cost of this home by adjusting the details. Changes won't be saved.Climate risks
Neighborhood: 28351
Nearby schools
Schools provided by the listing agent
- Elementary: Scotland County
- Middle: Scotland County
- High: Scotland County
Source: Hive MLS. This data may not be complete. We recommend contacting the local school district to confirm school assignments for this home.
Similar homes
- $685,0005 bd4 ba3.7k sqft21181 Traders Rd, Laurel Hill, NC 28351For Sale
 MLS ID #765203, DOGWOOD REALTY GROUP POWERED BY LPT REALTY, LPT REALTY LLC. LPRMLS
 - $585,0005 bd5 ba3.5k sqft921 Gilchrist Street, Laurinburg, NC 28352For Sale
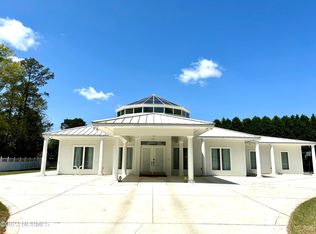
 MLS ID #100609403, Sandy Skamperle, Hasty Realty. Hive MLS
 - $700,0005 bd4 ba3.1k sqft265 Dewey Drive, Aberdeen, NC 28315For Sale
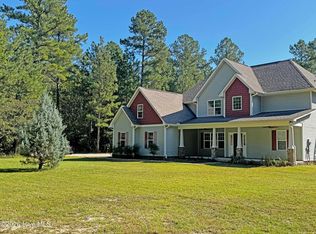 MLS ID #100604135, Terry Nanney, eXp Realty. Hive MLS
 - $483,0003 bd3 ba1.8k sqft1536 Marks Creek Church Road, Laurel Hill, NC 28351For Sale
 MLS ID #100598430, Craig Tribus, Beycome Brokerage Realty LLC. Hive MLS
 - $550,0004 bd4 ba3.8k sqft105 Falkirk Lane, Laurinburg, NC 28352For SaleMLS ID #100586243, Jacque ONeal, Hasty Realty. Hive MLS
- $679,9005 bd5 ba4.1k sqft105 Pine Ledge Road, Rockingham, NC 28379For SaleMLS ID #100569411, Olivia Meacham, Thomas Realty. Hive MLS
- $645,0004 bd5 ba4.4k sqft2685 Aberdeen Road, Raeford, NC 28376For SaleMLS ID #100602573, Amy Stonesifer, Maison Realty Group. Hive MLS
- $522,0005 bd4 ba3.6k sqft1007 Heather Lane, Laurinburg, NC 28352New ConstructionMLS ID #100607729, Debbie Evans, Hasty Realty. Hive MLS
- $375,0003 bd3 ba2.6k sqft1203 Turnpike Road, Laurinburg, NC 28352For SaleMLS ID #100560001, Cassie Swink, Coldwell Banker Preferred Properties. Hive MLS
- $349,9004 bd5 ba3.7k sqft1304 Franklin Avenue, Laurinburg, NC 28352For SaleMLS ID #100574893, Sandy Skamperle, Hasty Realty. Hive MLS
- $449,9904 bd3 ba3.2k sqft11940 Tom Gibson Road, Laurinburg, NC 28352For SaleMLS ID #100583187, Rusty L Thompson, eXp Realty. Hive MLS
- $529,0004 bd3 ba2.9k sqft30180 E Lake Road, Wagram, NC 28396For SaleMLS ID #100564871, Sue Calegan, LPT Realty. Hive MLS
- $475,0004 bd3 ba3.2k sqft8701 X Way Road, Gibson, NC 28343For SaleMLS ID #100533063, Frank Zaccherio, Keller Williams Pinehurst. Hive MLS
- $544,0003 bd3 ba2.1k sqft526 Springhill Church Road, Hamlet, NC 28345For SaleMLS ID #100564047, Tammy O Lyne, Keller Williams Pinehurst. Hive MLS
- $475,0004 bd3 ba3.2k sqft501 Montrose Lane, Laurinburg, NC 28352For SaleMLS ID #100562644, Debbie Evans, Hasty Realty. Hive MLS
- $372,5004 bd3 ba2.7k sqft1304 Dogwood Lane, Laurinburg, NC 28352For SaleMLS ID #100574733, Tristan J McCall, Weichert, Realtors Associated Group. Hive MLS
- $549,0003 bd2 ba2.2k sqft16540 Spillway Drive, Wagram, NC 28396For SaleMLS ID #100586522, Jason P Guyot, Maison Realty Group. Hive MLS
