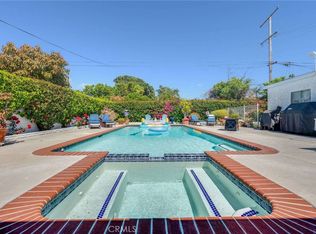
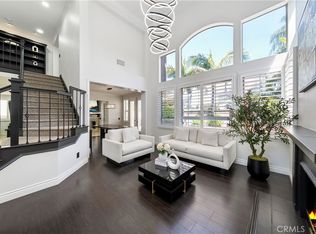
Spacious 5-bedroom, 4-bathroom home in the highly desirable Lakewood Village neighborhood. Offering over 3,200 sq ft of living space, this well-maintained residence features a resort-style backyard with a sparkling pool and spa, detached 2-car garage, and generous indoor and outdoor living areas. Conveniently located near parks, schools, shopping, dining, and major freeways, this home is perfect for comfortable living and entertaining.
For sale
Listed by: LILY TRAN SILVERMAN, BROKER • Celsie Solon • Contact: 714.681.2861
Price cut: $120K (8/5)
$1,675,000
4826 Faculty Ave, Long Beach, CA 90808
5beds
3,249sqft
Single Family Residence
Built in 1943
8,304 Square Feet Lot
$1,642,900 Zestimate®
$516/sqft
$-- HOA
What's special
- 74 days
- 996
- 47
Zillow last checked:
Listing updated:
Listed by:
Celsie Solon DRE #02040694 714.681.2861,
LILY TRAN SILVERMAN, BROKER
Source: CRMLS,MLS#: CV26141167 Originating MLS: California Regional MLS
Originating MLS: California Regional MLSFacts & features
Interior
Bedrooms & bathrooms
- Bedrooms: 5
- Bathrooms: 4
- Full bathrooms: 4
- Main level bathrooms: 2
- Main level bedrooms: 1
Rooms
- Room types: Entry/Foyer, Family Room, Kitchen, Laundry, Living Room, Primary Bathroom, Primary Bedroom, Other, Dining Room
Bathroom
- Features: Bathtub, Full Bath on Main Level, Separate Shower, Tub Shower
Kitchen
- Features: Kitchen Island, Kitchen/Family Room Combo, Pots & Pan Drawers, Walk-In Pantry
Other
- Features: Walk-In Closet(s)
Heating
- Central
Cooling
- Central Air
Appliances
- Included: Built-In Range, Dishwasher, Gas Cooktop, Gas Oven, High Efficiency Water Heater, Microwave, Refrigerator, Self Cleaning Oven, Water To Refrigerator
- Laundry: Washer Hookup, Gas Dryer Hookup, Inside, Laundry Room, Upper Level
Features
- Beamed Ceilings, Breakfast Bar, Built-in Features, Balcony, Block Walls, Separate/Formal Dining Room, Eat-in Kitchen, High Ceilings, Open Floorplan, Pantry, Recessed Lighting, Tile Counters, Track Lighting, Two Story Ceilings, Walk-In Closet(s)
- Flooring: Laminate, Tile, Wood
- Doors: Double Door Entry, French Doors, Mirrored Closet Door(s)
- Windows: Double Pane Windows
- Has fireplace: Yes
- Fireplace features: Family Room, Gas, Living Room, Masonry, Primary Bedroom, Wood Burning
- Common walls with other units/homes: No Common Walls
Interior area
- Total interior livable area: 3,249 sqft
Property
Parking
- Total spaces: 1
- Parking features: Driveway, Garage
- Garage spaces: 1
Features
- Levels: Two
- Stories: 2
- Entry location: 1
- Patio & porch: Open, Patio, Porch
- Has private pool: Yes
- Pool features: Filtered, Gas Heat, Heated, Private, Tile
- Has spa: Yes
- Spa features: Private
- Fencing: Security,Wood
- Has view: Yes
- View description: Pool
Lot
- Size: 8,304 Square Feet
- Features: Back Yard, Front Yard, Garden, Lawn
Details
- Parcel number: 7181011007
- Special conditions: Standard
Construction
Type & style
- Home type: SingleFamily
- Architectural style: Cape Cod,Custom
- Property subtype: Single Family Residence
Materials
- Roof: Shingle
Condition
- New construction: No
- Year built: 1943
Details
- Builder model: Cape Cod
Utilities & green energy
- Sewer: Public Sewer
- Water: Public
Community & HOA
Community
- Features: Sidewalks
HOA
- Amenities included: Other
- HOA name: N/A
Location
- Region: Long Beach
Financial & listing details
- Price per square foot: $516/sqft
- Tax assessed value: $1,477,518
- Date on market: 7/17/2026
- Cumulative days on market: 74 days
- Listing terms: Cash,Conventional,1031 Exchange
Estimated market value
$1,642,900
$1.56M - $1.73M
$4,870/mo
Price history
| Date | Event | Price |
|---|---|---|
| 8/5/2026 | Price change | $1,675,000-6.7%$516/sqft |
Source:  CRMLS #CV26141167 Report a problem CRMLS #CV26141167 Report a problem | ||
| 7/17/2026 | Listed for sale | $1,795,000+31.5%$552/sqft |
Source: CRMLS #CV26141167 Report a problem | ||
| 12/13/2021 | Sold | $1,365,000+5%$420/sqft |
Source: Public Record Report a problem | ||
| 11/30/2021 | Pending sale | $1,299,990$400/sqft |
Source: CRMLS #PW21228301 Report a problem | ||
| 10/28/2021 | Contingent | $1,299,990$400/sqft |
Source: CRMLS #PW21228301 Report a problem | ||
| 10/20/2021 | Listed for sale | $1,299,990+85.7%$400/sqft |
Source: CRMLS #PW21228301 Report a problem | ||
| 10/5/2010 | Sold | $700,000+107.7%$215/sqft |
Source: Public Record Report a problem | ||
| 6/30/1995 | Sold | $337,000$104/sqft |
Source: Public Record Report a problem | ||
Public tax history
| Year | Property taxes | Tax assessment |
|---|---|---|
| 2026 | -- | $1,477,518 +2% |
| 2025 | $19,057 +4.6% | $1,448,548 +2% |
| 2024 | $18,227 +60.9% | $1,420,146 +64.8% |
| 2023 | $11,329 +6.5% | $861,865 +2% |
| 2022 | $10,636 +2.1% | $844,967 +2% |
| 2021 | $10,422 +0.3% | $828,400 +1% |
| 2020 | $10,392 | $819,907 +2% |
| 2019 | $10,392 +4.6% | $803,832 +2% |
| 2018 | $9,937 | $788,071 +2% |
| 2017 | $9,937 +1.1% | $772,619 +2% |
| 2016 | $9,830 +7.8% | $757,471 +1.5% |
| 2015 | $9,123 +5% | $746,094 +2% |
| 2014 | $8,688 | $731,480 +2.5% |
| 2012 | -- | $713,898 +2% |
| 2011 | -- | $699,900 +47.4% |
| 2010 | -- | $474,908 -0.2% |
| 2009 | -- | $476,037 +2% |
| 2008 | -- | $466,704 +2% |
| 2007 | -- | $457,554 +2% |
| 2006 | -- | $448,584 |
| 2005 | -- | $448,584 +12.7% |
| 2004 | -- | $398,128 +1.9% |
| 2003 | -- | $390,832 +2% |
| 2002 | -- | $383,170 +4% |
| 2000 | -- | $368,293 |
Find assessor info on the county website
Monthly payment
Est. payment
Payment breakdown
Explore the cost of this home by adjusting the details. Changes won't be saved.Climate risks
Neighborhood: Lakewood Village
Similar homes
- $1,279,9004 bd2 ba1.7k sqft3732 Clark Ave, Long Beach, CA 90808For Sale
 MLS ID #PW26199194, Noelle Longmeyer, Y Realty. CRMLS
 - $1,475,9005 bd3 ba2.8k sqft5530 Samantha Ave, Lakewood, CA 90712For Sale
 MLS ID #DW26101284, Sara Quinonez, Stonewood Realty Group Inc.. CRMLS
 - $1,680,0005 bd3 ba3.2k sqft191 Roca Way, Monterey Park, CA 91754For Sale
 MLS ID #WS26156878, TINA ZHANG, UNIVERSAL ELITE REALTY. CRMLS
 - $1,750,0005 bd4 ba2.7k sqft2943 San Juan Dr, Fullerton, CA 92835For Sale
 MLS ID #PW26159912, Alex Horowitz, Coldwell Banker Diamond. CRMLS
