Discover the perfect blend of charm, comfort, and modern updates in this beautifully refreshed 4-bedroom, 2-bathroom home, ideally situated on a desirable corner lot in Long Beach's sought-after South of Conant neighborhood! Offering 1,475 square feet of living space, this inviting single-story residence features a stunning kitchen remodeled in 2022, complete with updated cabinetry, countertops and appliances. A fourth bedroom and second bathroom were added in 2026, offering additional space and flexibility to fit your lifestyle. Fresh interior paint and new flooring create a bright, welcoming atmosphere throughout. Step outside and enjoy a truly special feature: a beautifully landscaped front yard filled with five varieties of fruit trees, including mango, avocado, lemon, plum and pomegranate! The private backyard offers a grassy area perfect for outdoor gatherings, gardening, pets, or simply relaxing in your own peaceful retreat. Additional highlights include an attached two-car garage and spacious corner lot. Conveniently located near Skylinks Golf Course, Long Beach Airport, Long Beach City College, parks, shopping, dining and easy access to the 405 freeway. With thoughtful upgrades, versatile living spaces, and an incredible outdoor setting, this home offers a wonderful opportunity to enjoy the best of Long Beach living. Come experience it for yourself!
For sale
Listed by: Arbor Real Estate • Catrina Quanstrom • catrinaqrealtor@gmail.com
$1,115,000
3642 Clark Ave, Long Beach, CA 90808
4beds
1,475sqft
Single Family Residence
Built in 1947
6,345 Square Feet Lot
$-- Zestimate®
$756/sqft
$-- HOA
What's special
- 4 days
- 314
- 19
Likely to sell faster than
Zillow last checked:
Listing updated:
Listed by:
Catrina Quanstrom DRE #02085298 catrinaqrealtor@gmail.com,
Arbor Real Estate
Source: CRMLS,MLS#: OC26240886 Originating MLS: California Regional MLS
Facts & features
Interior
Bedrooms & bathrooms
- Bedrooms: 4
- Bathrooms: 2
- Full bathrooms: 2
- Main level bathrooms: 2
- Main level bedrooms: 4
Rooms
- Room types: Bedroom, Living Room, Primary Bathroom, Primary Bedroom, Dining Room
Primary bedroom
- Features: Main Level Primary
Bedroom
- Features: All Bedrooms Down
Bedroom
- Features: Bedroom on Main Level
Bathroom
- Features: Bathroom Exhaust Fan, Dual Sinks, Quartz Counters, Remodeled, Separate Shower, Tub Shower, Walk-In Shower
Kitchen
- Features: Kitchen/Family Room Combo, Quartz Counters, Remodeled, Self-closing Cabinet Doors, Self-closing Drawers, Updated Kitchen
Heating
- Central
Cooling
- Central Air
Appliances
- Included: Dishwasher, Gas Cooktop, Gas Oven, Microwave, Refrigerator, Dryer, Washer
- Laundry: Inside, In Kitchen
Features
- Separate/Formal Dining Room, Open Floorplan, Quartz Counters, Recessed Lighting, All Bedrooms Down, Bedroom on Main Level, Main Level Primary
- Flooring: Vinyl
- Has fireplace: Yes
- Fireplace features: Living Room
- Common walls with other units/homes: No Common Walls
Interior area
- Total interior livable area: 1,475 sqft
Property
Parking
- Total spaces: 2
- Parking features: Driveway, Garage
- Attached garage spaces: 2
Features
- Levels: One
- Stories: 1
- Entry location: Front
- Patio & porch: Front Porch
- Pool features: None
- Spa features: None
- Has view: Yes
- View description: Neighborhood
Lot
- Size: 6,345 Square Feet
- Features: 0-1 Unit/Acre, Sprinklers In Front
Details
- Parcel number: 7188002032
- Special conditions: Standard
Construction
Type & style
- Home type: SingleFamily
- Property subtype: Single Family Residence
Materials
- Roof: Shingle
Condition
- Updated/Remodeled
- New construction: No
- Year built: 1947
Utilities & green energy
- Sewer: Public Sewer
- Water: Public
Community & HOA
Community
- Features: Curbs, Storm Drain(s), Street Lights, Suburban, Sidewalks
- Subdivision: South Of Conant Northwest (Snw)
Location
- Region: Long Beach
Financial & listing details
- Price per square foot: $756/sqft
- Tax assessed value: $882,179
- Date on market: 11/9/2026
- Cumulative days on market: 5 days
- Listing terms: Cash,Conventional,FHA,Submit,VA Loan
Estimated market value
Not available
Estimated sales range
Not available
Not available
Price history
| Date | Event | Price |
|---|---|---|
| 11/10/2026 | Listed for sale | $1,115,000+36.8%$756/sqft |
Source:  CRMLS #OC26240886 Report a problem | ||
| 12/3/2021 | Sold | $815,000-1.2%$553/sqft |
Source: Public Record Report a problem | ||
| 10/27/2021 | Pending sale | $825,000$559/sqft |
Source: CRMLS #PW21193961 Report a problem | ||
| 9/30/2021 | Contingent | $825,000+32%$559/sqft |
Source: CRMLS #PW21193961 Report a problem | ||
| 10/18/2019 | Listing removed | $3,000$2/sqft |
Source: Living Property Management Report a problem | ||
| 10/2/2019 | Listed for rent | $3,000$2/sqft |
Source: LV Brokerage and Management, Inc. Report a problem | ||
| 7/25/2017 | Sold | $625,000$424/sqft |
Source: Public Record Report a problem | ||
| 7/25/2017 | Listed for sale | $625,000$424/sqft |
Source: RE/MAX College Park Realty #PW17144370 Report a problem | ||
| 6/28/2017 | Pending sale | $625,000$424/sqft |
Source: RE/MAX College Park Realty #PW17144370 Report a problem | ||
| 6/26/2017 | Listed for sale | $625,000$424/sqft |
Source: RE/MAX College Park Realty #PW17144370 Report a problem | ||
Public tax history
| Year | Property taxes | Tax assessment |
|---|---|---|
| 2026 | -- | $882,179 +2% |
| 2025 | $11,419 +4.4% | $864,882 +2% |
| 2024 | $10,934 +1.7% | $847,925 +2% |
| 2023 | $10,752 +6.6% | $831,300 +2% |
| 2022 | $10,085 +23% | $815,000 +24.1% |
| 2021 | $8,202 +0.3% | $656,986 +1% |
| 2020 | $8,179 | $650,250 +2% |
| 2019 | $8,179 +4.4% | $637,500 +2% |
| 2018 | $7,836 | $625,000 +586.4% |
| 2017 | $7,836 +499.2% | $91,060 +2% |
| 2016 | $1,308 +7.6% | $89,276 +1.5% |
| 2015 | $1,215 +3.9% | $87,936 +2% |
| 2014 | $1,170 | $86,215 +2.5% |
| 2012 | -- | $84,144 +2% |
| 2011 | -- | $82,495 +0.8% |
| 2010 | -- | $81,880 -0.2% |
| 2009 | -- | $82,076 +2% |
| 2008 | -- | $80,467 +2% |
| 2007 | -- | $78,890 +2% |
| 2006 | -- | $77,344 |
| 2005 | -- | $77,344 +4% |
| 2004 | -- | $74,343 +6.5% |
| 2003 | -- | $69,781 +2% |
| 2002 | -- | $68,414 +4% |
| 2000 | -- | $65,760 |
Find assessor info on the county website
Monthly payment
Est. payment
Payment breakdown
Explore the cost of this home by adjusting the details. Changes won't be saved.Climate risks
Neighborhood: City College Area
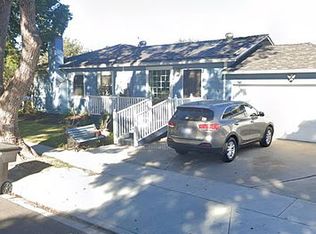
Similar homes
- $1,139,0003 bd2 ba1.3k sqft3431 Chatwin Ave, Long Beach, CA 90808For Sale
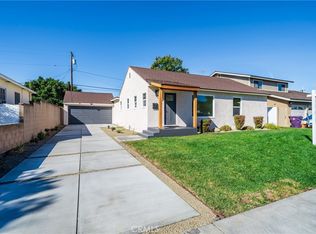 MLS ID #PW26240214, Alan Silva, Compass. CRMLS
- $1,050,0004 bd2 ba1.2k sqft3718 Charlemagne Ave, Long Beach, CA 90808For Sale
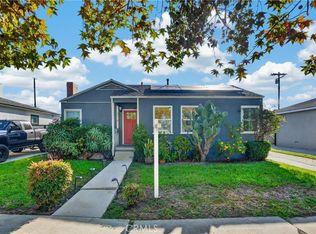 MLS ID #DW26207079, Lester Garcia, Homesmart Realty Group. CRMLS
- $1,198,0004 bd3 ba1.5k sqft5103 E Peabody St, Long Beach, CA 90808For Sale
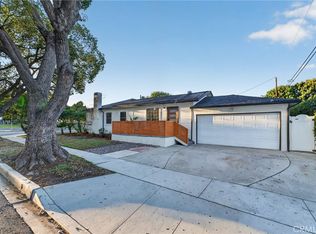 MLS ID #WS26212006, JUSTIN CHU, CIRCA PROPERTIES, INC.. CRMLS
- $1,087,9003 bd2 ba1.2k sqft5150 E Brittain St, Long Beach, CA 90808For Sale
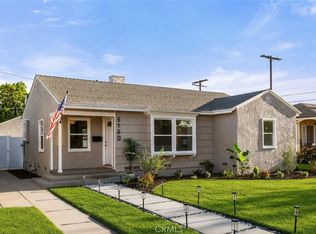 MLS ID #PW26218436, Cesar Ruiz, Home Base Realty Inc. CRMLS
