
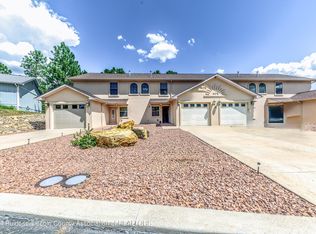
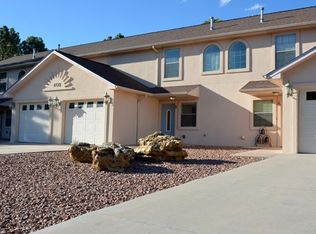
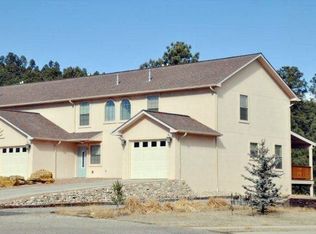
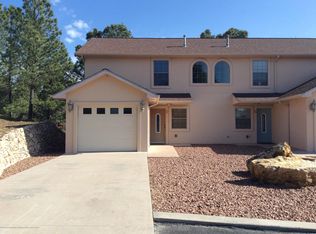
Discover this beautiful 2-bedroom, 1.5 bath end-unit townhome. This two-level home offers an open floor plan with vaulted bedroom ceilings, updated hard-surface countertops, and recent paint and floor upgrades. Enjoy central heat and A/C, a one-car garage, and a private dog run. Low-maintenance stucco exterior with gutters, and with no HOA fees plus furnishings included.
For sale
Price cut: $6K (4/24)
$329,000
408 Sunny Slope Dr Unit A, Ruidoso, NM 88345
2beds
1,244sqft
Est.: Get pre-qualified
Townhouse
Built in 2006
3,484 Square Feet Lot
$-- Zestimate®
$264/sqft
$-- HOA
What's special
One-car garagePrivate dog runUpdated hard-surface countertopsOpen floor planVaulted bedroom ceilings
- 105 days |
- 52 |
- 1 |
Zillow last checked:
Listing updated:
Listed by:
Matthew Ingram 575-937-2582,
Fathom Realty NM 575-517-0316
Source: RLCMLS,MLS#: 133616 Originating MLS: Ruidoso Lincoln County Association of REALTORS
Originating MLS: Ruidoso Lincoln County Association of REALTORSTour with a local agent
Facts & features
Interior
Bedrooms & bathrooms
- Bedrooms: 2
- Bathrooms: 2
- Full bathrooms: 1
- 1/2 bathrooms: 1
Rooms
- Room types: Living Room
Heating
- Central, Forced Air, Natural Gas
Cooling
- Central Air, Ceiling Fan(s)
Appliances
- Included: Washer/Dryer Stacked, Dishwasher, Electric Oven, Electric Range, Disposal, Gas Water Heater, Microwave, Refrigerator, Water Softener Owned
- Laundry: Washer Hookup, Electric Dryer Hookup, Stacked
Features
- Ceiling Fan(s), Open Floorplan
- Flooring: Carpet, Tile, Vinyl
- Has fireplace: No
- Fireplace features: None
- Furnished: Yes
Interior area
- Total interior livable area: 1,244 sqft
Video & virtual tour
Property
Parking
- Total spaces: 1
- Parking features: Attached, Garage, Garage Door Opener, Paved
- Attached garage spaces: 1
Accessibility
- Accessibility features: See Remarks
Features
- Levels: Two
- Stories: 2
- Patio & porch: Covered, Deck
- Exterior features: Dog Run
- Fencing: Back Yard,Chain Link
- Has view: Yes
- View description: Mountain(s), Trees/Woods
- Waterfront features: None
Lot
- Size: 3,484 Square Feet
- Features: Cul-De-Sac, Level, Rectangular Lot, Views
Details
- Additional structures: None
- Zoning: R1
- Other equipment: None
- Horse amenities: None
Construction
Type & style
- Home type: Townhouse
- Architectural style: Pueblo
- Property subtype: Townhouse
Materials
- Stucco
- Roof: Composition,Pitched,Shingle
Condition
- Updated/Remodeled
- Year built: 2006
Utilities & green energy
- Sewer: Public Sewer
- Water: Public
- Utilities for property: Cable Available, Electricity Connected, Natural Gas Connected, Phone Available, Underground Utilities
Community & HOA
Community
- Security: Smoke Detector(s)
- Subdivision: Sunny Slopes Townhom
HOA
- Services included: None
Location
- Region: Ruidoso
Financial & listing details
- Price per square foot: $264/sqft
- Annual tax amount: $2,692
- Date on market: 2/13/2026
- Cumulative days on market: 107 days
- Listing terms: Cash,Conventional,FHA,VA Loan
- Electric utility on property: Yes
- Road surface type: Paved
Estimated market value
Not available
Estimated sales range
Not available
Not available
Price history
| Date | Event | Price |
|---|---|---|
| 4/24/2026 | Price change | $329,000-1.8%$264/sqft |
Source:  RLCMLS #133616 Report a problem RLCMLS #133616 Report a problem | ||
| 2/13/2026 | Price change | $335,000+12%$269/sqft |
Source: RLCMLS #133616 Report a problem | ||
| 9/9/2023 | Listed for sale | $299,000+113.7%$240/sqft |
Source: RLCMLS #130137 Report a problem | ||
| 4/19/2016 | Listing removed | $139,900$112/sqft |
Source: Berkshire Hathaway HomeServices Lynch Realty #118190 Report a problem | ||
| 4/15/2016 | Listed for sale | $139,900-15.2%$112/sqft |
Source: Berkshire Hathaway HomeServices Lynch Realty #118190 Report a problem | ||
| 5/8/2015 | Listing removed | $165,000$133/sqft |
Source: Coldwell Banker SDC, Inc. #116255 Report a problem | ||
| 3/27/2015 | Listed for sale | $165,000+6.5%$133/sqft |
Source: Coldwell Banker SDC, Inc. #116255 Report a problem | ||
| 7/1/2012 | Listing removed | $155,000$125/sqft |
Source: Coldwell Banker SDC, Inc. #110941 Report a problem | ||
| 6/5/2012 | Price change | $155,000-2.8%$125/sqft |
Source: Coldwell Banker SDC, Inc. #110941 Report a problem | ||
| 6/3/2012 | Listed for sale | $159,500$128/sqft |
Source: Coldwell Banker SDC, Inc. #110941 Report a problem | ||
Public tax history
Tax history is unavailable.
Monthly payment
Est. payment$--/mo
Payment breakdown
Explore the cost of this home by adjusting the details. Changes won't be saved.
All calculations are estimates and provided by Zillow, Inc. for informational purposes only. Actual amounts may vary.
HOA fees may include property taxes on listings classified as Co-Ops. Contact the listing agent and/or owner for fee details.
Mortgage interest rates are dependent on a number of factors, including credit score, down payment, and repayment length. Interest rate data provided by Zillow Group Marketplace, Inc. as of 1/1/1970 from various mortgage lenders with which we have lead or other similar arrangements; the Estimated Payment is an average of those rates.
See how much you could borrow to make a competitive offer.
Climate risks
Neighborhood: 88345
Nearby schools
GreatSchools rating
- 5/10Sierra Vista Primary SchoolGrades: PK-2Distance: 1 mi
- 6/10Ruidoso Middle SchoolGrades: 6-8Distance: 1.8 mi
- 4/10Ruidoso High SchoolGrades: 9-12Distance: 2 mi
A local agent can set up tours, give advice and negotiate with sellers.
A local lender can help you make sure your offer is ready when you are.
- New Mexico
- Lincoln County
- Ruidoso
- 88345
- 408 Sunny Slope Dr Unit A
Nearby cities
Nearby zip codes
Other Ruidoso Topics
