Skip main navigation
Sold for $469,000
  • $469,000

    2119 E Vienna Rd, Clio, MI 48420

    5beds
    4,098sqft
    Single Family Residence
    Built in 2009
    4.05 Acres Lot
    $469,300 Zestimate®
    $114/sqft
    $3,998 Estimated rent

    Home value

    $469,300

    $446,000 - $493,000

    $3,998/mo

    Zestimate® history
    Loading
    Loading...

    Owner options

    List your home for rent

    $3,998/mo

    Rent Zestimate®

    Find your next renter with Zillow Rental Manager. Plus, with online applications, you can quickly screen prospective tenants – for free.

    Learn more

    $3,998/mo

    Rent Zestimate®

    Refinance and save

    $3,124/mo

    Est. payment

    Refinancing to a lower rate could help reduce your monthly payments and save thousands over the life of the loan.

    See today's rates

    $3,124/mo

    Est. payment

    Explore your selling options

    Work with a Zillow partner agent

    Leverage their expertise and Zillow's premium Showcase listings to get your home seen by more buyers.

    Get started

    List with your own agent

    Get your home in front of millions of buyers by listing it on Zillow.

    Learn how to do it

    Sell it yourself

    Take full control of how buyers see your home on Zillow by listing For Sale by Owner (FSBO).

    List your home

    What's special

    Cozy sun roomHeated above-ground pool
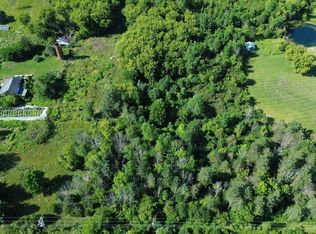
    So, you're looking for a place that has a little bit of everything? This 4-bedroom, 3.5-bathroom home might just be the one. With 2,363 square feet, there's plenty of room to spread out and get comfortable. The primary suite has vaulted ceilings that make it feel extra spacious — honestly, it's a vibe. Downstairs, the mostly finished basement is basically its own apartment with a kitchen, brand new full bath, bedroom, and living area. Pretty sweet for guests or just having your own hangout spot. Outside, you've got a heated above-ground pool, a fenced yard with partially wooded views, and a cozy sun room for lazy afternoons. Oh, and there's a massive 26x40 heated pole barn for all your toys, tools, and big ideas. The home sits on 4 acres with trails. This one checks a lot of boxes. Set up a showing and come see for yourself.

    Zillow last checked:

    Listing updated:

    Listed by:

    Angie Muehlfeld 989-239-7486,

    Century 21 Signature - Frankenmuth

    Bought with:

    Angie Muehlfeld, 6506047050

    Century 21 Signature - Frankenmuth

    Source: MiRealSource,MLS#: 50201968MLS LogoOriginating MLS: Saginaw Board of REALTORS

    Facts & features

    Interior

    Bedrooms & bathrooms
    • Bedrooms: 5
    • Bathrooms: 4
    • Full bathrooms: 3
    • 1/2 bathrooms: 1
    Rooms
    • Room types: Basement Full Bath, Bonus Room, Den/Study/Lib, Family Room, Laundry, First Flr Lavatory, Living Room, Master Bedroom, Second Flr Full Bathroom, Shared Bathroom, Sun/Florida Room, Utility/Laundry Room
    Bedroom 1
    • Features: Wood
    • Level: Second
    • Area: 210
    • Dimensions: 15 x 14
    Bedroom 2
    • Features: Wood
    • Level: Second
    • Area: 110
    • Dimensions: 11 x 10
    Bedroom 3
    • Features: Wood
    • Level: Second
    • Area: 110
    • Dimensions: 11 x 10
    Bedroom 4
    • Features: Wood
    • Level: Second
    • Area: 240
    • Dimensions: 20 x 12
    Bedroom 5
    • Features: Laminate
    • Level: Basement
    • Area: 143
    • Dimensions: 13 x 11
    Bathroom 1
    • Features: Tile
    • Level: Second
    • Area: 40
    • Dimensions: 8 x 5
    Bathroom 2
    • Features: Tile
    • Level: Second
    • Area: 72
    • Dimensions: 9 x 8
    Bathroom 3
    • Features: Tile
    • Level: Basement
    • Area: 66
    • Dimensions: 11 x 6
    Dining room
    • Features: Wood
    • Level: First
    • Area: 182
    • Dimensions: 14 x 13
    Family room
    • Features: Laminate
    • Level: Basement
    • Area: 280
    • Dimensions: 20 x 14
    Kitchen
    • Features: Wood
    • Level: First
    • Area: 156
    • Dimensions: 13 x 12
    Living room
    • Features: Wood
    • Level: First
    • Area: 252
    • Dimensions: 18 x 14
    Office
    • Level: First
    • Area: 120
    • Dimensions: 12 x 10
    Heating
    • Forced Air, Radiant, Natural Gas
    Cooling
    • Ceiling Fan(s), Central Air
    Appliances
    • Included: Dishwasher, Dryer, Microwave, Range/Oven, Refrigerator, Washer, Tankless Water Heater
    • Laundry: First Floor Laundry, Laundry Room
    Features
    • Cathedral/Vaulted Ceiling, Radon Mitigation System, Sump Pump, Walk-In Closet(s)
    • Flooring: Ceramic Tile, Hardwood, Wood, Laminate
    • Windows: Bay Window(s), Window Treatments
    • Basement: Full,Wood
    • Number of fireplaces: 1
    • Fireplace features: Gas, Living Room
    Interior area
    • Total structure area: 4,248
    • Total interior livable area: 4,098 sqft
    • Finished area above ground: 2,612
    • Finished area below ground: 1,486

    Property

    Parking
    • Total spaces: 2.5
    • Parking features: Attached, Electric in Garage, Garage Door Opener, Workshop in Garage
    • Attached garage spaces: 2.5
    Features
    • Levels: Two
    • Stories: 2
    • Patio & porch: Porch
    • Has private pool: Yes
    • Pool features: Above Ground
    • Fencing: Fenced
    • Waterfront features: Creek/Stream/Brook
    • Frontage type: Road
    • Frontage length: 299
    Lot
    • Size: 4.05 Acres
    • Dimensions: 299 x 567
    • Features: Rural, Wooded
    Details
    • Additional structures: Pole Barn, Shed(s)
    • Parcel number: 1717300012
    • Special conditions: Private

    Construction

    Type & style
    • Home type: SingleFamily
    • Architectural style: Traditional
    • Property subtype: Single Family Residence
    Materials
    • Vinyl Siding
    • Foundation: Basement, Wood
    Condition
    • Year built: 2009

    Utilities & green energy

    • Sewer: Septic Tank
    • Water: Private Well

    Community & HOA

    Community
    • Subdivision: None
    HOA
    • Has HOA: No
    Location
    • Region: Clio

    Financial & listing details

    • Price per square foot: $114/sqft
    • Tax assessed value: $370,200
    • Annual tax amount: $5,836
    • Date on market: 3/19/2026
    • Cumulative days on market: 74 days
    • Listing agreement: Exclusive Right To Sell
    • Listing terms: Cash,Conventional,FHA,USDA Loan,VA Loan
    • Road surface type: Paved

    Price history

    DateEventPrice
    6/30/2026Sold$469,000-3.2%$114/sqft
    Source: MiRealSource #50201968 Report a problem
    6/2/2026Pending sale$484,279$118/sqft
    Source: MiRealSource #50201968 Report a problem
    5/18/2026Price change$484,279-0.7%$118/sqft
    Source: MiRealSource #50201968 Report a problem
    4/27/2026Price change$487,500-2.3%$119/sqft
    Source: MiRealSource #50201968 Report a problem
    4/9/2026Price change$498,900-0.2%$122/sqft
    Source: MiRealSource #50201968 Report a problem
    3/19/2026Listed for sale$499,900+7.7%$122/sqft
    Source: MiRealSource #50201968 Report a problem
    8/19/2024Sold$464,000-2.7%$113/sqft
    Source: MiRealSource #50141751 Report a problem
    7/15/2024Pending sale$477,000$116/sqft
    Source: MiRealSource #50141751 Report a problem
    5/31/2024Price change$477,000-2.1%$116/sqft
    Source: MiRealSource #50141751 Report a problem
    5/12/2024Listed for sale$487,000+77.1%$119/sqft
    Source: MiRealSource #50141751 Report a problem
    10/1/2018Sold$275,000$67/sqft
    Source: Public Record Report a problem
    8/9/2018Listed for sale$275,000$67/sqft
    Source: American Associates Inc #218075956 Report a problem

    Public tax history

    YearProperty taxesTax assessment
    2025$4,402 +4.7%$185,100 +3.3%
    2024$4,205 $179,200 +8.7%
    2023-- $164,900 +11.7%
    2022-- $147,600 +12.8%
    2021-- $130,800 +4.1%
    2020-- $125,600 +16.9%
    2019-- $107,400 +7.3%
    2018$2,013 $100,100 -1.8%
    2017$2,013 +1%$101,900 +8.5%
    2016$1,992 $93,900 +4.8%
    2015$1,992 +136.8%$89,600 +13.3%
    2014$841 $79,100 +7.3%
    2012-- $73,700 -2.1%
    2011-- $75,300 +8%
    2010-- $69,700 +771.3%
    2008$412 $8,000 +418.1%
    2006-- $1,544
    Find assessor info on the county website

    Neighborhood: 48420

    Nearby schools

    GreatSchools rating
    Schools provided by the listing agent
    • District: Clio Area School District

    Source: MiRealSource. This data may not be complete. We recommend contacting the local school district to confirm school assignments for this home.

    Get a cash offer in 3 minutes
    Find out how much your home could sell for in as little as 3 minutes with a no-obligation cash offer.
    Estimated market value
    $469,300
    Get a cash offer in 3 minutes
    Find out how much your home could sell for in as little as 3 minutes with a no-obligation cash offer.
    Estimated market value
    $469,300