Skip main navigation
Closed
  • $475,000

    2119 Fireside DRIVE, Racine, WI 53402

    3beds
    2,370sqft
    Single Family Residence
    Built in 1980
    0.25 Acres Lot
    $427,100 Zestimate®
    $200/sqft
    $2,613 Estimated rent

    Home value

    $427,100

    $406,000 - $448,000

    $2,613/mo

    Zestimate® history
    Loading
    Loading...

    Owner options

    List your home for rent

    $2,613/mo

    Rent Zestimate®

    Find your next renter with Zillow Rental Manager. Plus, with online applications, you can quickly screen prospective tenants – for free.

    Learn more

    $2,613/mo

    Rent Zestimate®

    Refinance and save

    $3,197/mo

    Est. payment

    Refinancing to a lower rate could help reduce your monthly payments and save thousands over the life of the loan.

    See today's rates

    $3,197/mo

    Est. payment

    Explore your selling options

    Work with a Zillow partner agent

    Leverage their expertise and Zillow's premium Showcase listings to get your home seen by more buyers.

    Get started

    List with your own agent

    Get your home in front of millions of buyers by listing it on Zillow.

    Learn how to do it

    Sell it yourself

    Take full control of how buyers see your home on Zillow by listing For Sale by Owner (FSBO).

    List your home

    What's special

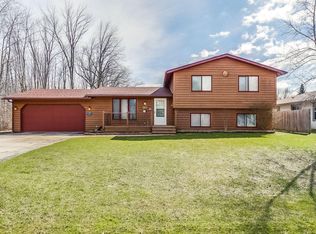
    Welcome to this spacious 3-bedroom, 2-bath ranch tucked away on a quiet dead-end street in the Village of Caledonia. The main level offers approximately 1,770 sq ft with a comfortable, open layout designed for everyday living and entertaining. Beautiful wood floors extend through the living room, dining room, and family room. Lower Level has 600 sq ft of additional living area with large recreation room, electric fireplace, pool table, laundry area, and plenty of storage. Enjoy the fenced backyard, deck, above-ground pool, and storage shed. Additional highlights include an attached 2-car garage, paved driveway, central air.

    Zillow last checked:

    Listing updated:

    Listed by:

    Rose Bogosian 262-657-3800,

    Gonnering Realty, Inc

    Bought with:

    Warren Matson

    Source: WIREX MLS,MLS#: 1971593MLS LogoOriginating MLS: Metro MLS

    Facts & features

    Interior

    Bedrooms & bathrooms
    • Bedrooms: 3
    • Bathrooms: 2
    • Full bathrooms: 2
    • Main level bedrooms: 3
    Primary bedroom
    • Level: Main
    • Area: 168
    • Dimensions: 14 x 12
    Bedroom 2
    • Level: Main
    • Area: 132
    • Dimensions: 11 x 12
    Bedroom 3
    • Level: Main
    • Area: 110
    • Dimensions: 10 x 11
    Bathroom
    • Features: Tub Only, Ceramic Tile, Master Bedroom Bath: Walk-In Shower, Master Bedroom Bath, Shower Over Tub
    Dining room
    • Level: Main
    • Area: 80
    • Dimensions: 10 x 8
    Family room
    • Level: Main
    • Area: 286
    • Dimensions: 22 x 13
    Kitchen
    • Level: Main
    • Area: 255
    • Dimensions: 17 x 15
    Living room
    • Level: Main
    • Area: 228
    • Dimensions: 19 x 12
    Heating
    • Natural Gas, Forced Air
    Cooling
    • Central Air
    Appliances
    • Included: Dishwasher, Disposal, Microwave, Range, Refrigerator
    Features
    • Flooring: Wood
    • Basement: Full,Partially Finished,Concrete
    Interior area
    • Total structure area: 2,370
    • Total interior livable area: 2,370 sqft
    • Finished area above ground: 1,770
    • Finished area below ground: 600

    Property

    Parking
    • Total spaces: 2
    • Parking features: Garage Door Opener, Attached, 2 Car
    • Attached garage spaces: 2
    Features
    • Levels: One
    • Stories: 1
    • Patio & porch: Deck
    • Pool features: Above Ground
    • Fencing: Fenced Yard
    Lot
    • Size: 0.25 Acres
    • Dimensions: 84 x 131
    Details
    • Additional structures: Garden Shed
    • Parcel number: 104042320250005
    • Zoning: Res
    • Special conditions: Arms Length

    Construction

    Type & style
    • Home type: SingleFamily
    • Architectural style: Ranch
    • Property subtype: Single Family Residence
    Materials
    • Brick, Brick/Stone, Vinyl Siding
    Condition
    • 21+ Years
    • New construction: No
    • Year built: 1980

    Utilities & green energy

    • Sewer: Public Sewer
    • Water: Public
    • Utilities for property: Cable Available

    Community & HOA

    Location
    • Region: Racine
    • Municipality: Caledonia

    Financial & listing details

    • Price per square foot: $200/sqft
    • Tax assessed value: $364,200
    • Annual tax amount: $5,728
    • Date on market: 7/14/2026
    • Inclusions: Range, Refrigerator In Kitchen, Dishwasher, Disposal, Microwave, Pool & Equipment, 3 Google Security Cameras, Garage Workbench & Shelves. Pur Water Filter On Faucet In Kitchen. Basement Electric Fireplace. Pool & Ping Pong Tables In Basement. 3 Kitchen Stools
    • Exclusions: Refrigerator In The Garage, Freezer & Refrigerator In The Basement. Washer & Dryer, Non Built In Shelves In Basement. Hot Tub Curtains

    Price history

    DateEventPrice
    8/17/2026Sold$475,000+10.5%$200/sqft
    Source: WIREX MLS #1971593 Report a problem
    7/15/2026Contingent$430,000$181/sqft
    Source: WIREX MLS #1971593 Report a problem
    7/14/2026Listed for sale$430,000+17.2%$181/sqft
    Source: WIREX MLS #1971593 Report a problem
    6/20/2023Sold$367,000+4.9%$155/sqft
    Source: WIREX MLS #1833162 Report a problem
    5/12/2023Contingent$349,900$148/sqft
    Source: WIREX MLS #1833162 Report a problem
    5/5/2023Listed for sale$349,900$148/sqft
    Source: WIREX MLS #1833162 Report a problem

    Public tax history

    YearProperty taxesTax assessment
    2025$5,728 +3.1%$364,200 -0.2%
    2024$5,557 +2%$365,000 +8.1%
    2023$5,450 +19.5%$337,600 +15%
    2022$4,560 -1.4%$293,600 +8.3%
    2021$4,623 $271,100 +22.8%
    2020-- $220,700
    2019$4,058 +10.9%$220,700 +17.1%
    2018$3,658 +0.3%$188,400
    2017$3,648 -1%$188,400 +0.5%
    2016$3,685 $187,500
    2015$3,685 +4.2%$187,500
    2014$3,535 -8.7%$187,500
    2013$3,871 -4.1%$187,500
    2012$4,034 +2.6%$187,500 -13.9%
    2011$3,931 +3.2%$217,700
    2010$3,807 +1.7%$217,700
    2009$3,745 +3.5%$217,700
    2008$3,618 +3.1%$217,700
    2007$3,509 +0.8%$217,700
    2006$3,479 +1.5%$217,700 +31.8%
    2005$3,429 +1.7%$165,200
    2004$3,370 +5.2%$165,200 +4%
    2003$3,205 +5.6%$158,900 +0.5%
    2002$3,033 -3%$158,100 +16.8%
    2001$3,127 +0.7%$135,400
    2000$3,104 $135,400
    Find assessor info on the county website

    Neighborhood: 53402

    Nearby schools

    GreatSchools rating
    Schools provided by the listing agent
    • Middle: Jerstad-Agerholm
    • High: Horlick
    • District: Racine

    Source: WIREX MLS. This data may not be complete. We recommend contacting the local school district to confirm school assignments for this home.

    Get a cash offer in 3 minutes
    Find out how much your home could sell for in as little as 3 minutes with a no-obligation cash offer.
    Estimated market value
    $427,100
    Get a cash offer in 3 minutes
    Find out how much your home could sell for in as little as 3 minutes with a no-obligation cash offer.
    Estimated market value
    $427,100