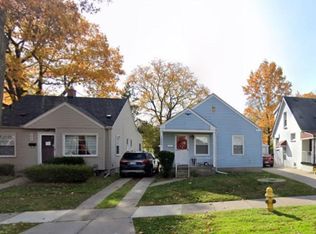
Charming 3-bedroom, 1-bath bungalow waiting to make your own. This home offers comfortable living space, a dining area, eat in kitchen, a full basement with plenty of storage potential, and a detached garage. Enjoy the privacy of a fully fenced yard, perfect for outdoor entertaining, pets or relaxing. Conveniently located near shopping, dining, parks, and major roadways. Grosse Pointe Public Schools, Libraries and Grosse Pointe Woods Park!
Renter is responsible for water, gas and electric. Security deposit and first month's rent due at signing. No smoking. Minimum credit score 650 required.
House for rent
Single family residence
Available now
Cats, small dogs OK
Air conditioner, central air
In unit laundry
Garage parking
Forced air
What's special
- 21 days |
- -- |
- -- |
Zillow last checked:
Listing updated:
Travel times
Facts & features
Interior
Bedrooms & bathrooms
- Bedrooms: 3
- Bathrooms: 1
- Full bathrooms: 1
Heating
- Forced Air
Cooling
- Air Conditioner, Central Air
Appliances
- Included: Dryer, Oven, Refrigerator, Washer
- Laundry: In Unit
Features
- Flooring: Hardwood
Interior area
- Total interior livable area: 961 sqft
Property
Parking
- Parking features: Detached, Garage
- Has garage: Yes
- Details: Contact manager
Details
- Additional structures: Garage(s)
- Parcel number: 40003020232002
Construction
Type & style
- Home type: SingleFamily
- Property subtype: Single Family Residence
Community & HOA
Location
- Region: Grosse Pointe Woods
Financial & listing details
- Lease term: 1 Year
Nearby apartments for rent

Price history
| Date | Event | Price |
|---|---|---|
| 9/25/2026 | Sold | $150,000-3.2%$156/sqft |
Source:  MiRealSource #50221671 Report a problem MiRealSource #50221671 Report a problem | ||
| 9/25/2026 | Listed for rent | $2,000$2/sqft |
Source: Zillow Rentals Report a problem | ||
| 9/19/2026 | Pending sale | $154,900$161/sqft |
Source: MiRealSource #50221671 Report a problem | ||
| 9/14/2026 | Listed for sale | $154,900$161/sqft |
Source: MiRealSource #50221671 Report a problem | ||