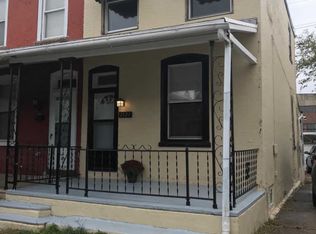
Welcome to 2119 Ruffner Street, a move-in-ready two-story brick home in Philadelphia’s Tioga neighborhood. Offering approximately 1,014 square feet of living space, this well-kept home features two bedrooms, 1.5 bathrooms, central air, and a detached one-car garage with an automatic garage door opener—a real convenience for city living. The first floor offers a comfortable, practical layout along with an especially valuable feature: a convenient powder room. Having a half bath on the main living level adds both functionality and comfort for everyday living and for guests, while the full bathroom serves the two bedrooms upstairs. Outside, the classic brick exterior provides traditional Philadelphia character, and the approximately 2,020-square-foot lot includes a private detached garage. With secure off-street parking, additional storage, and an automatic opener, the garage is another standout feature that adds to the home’s everyday convenience. Built in 1930, 2119 Ruffner Street combines move-in-ready condition with features that can be hard to find in similar homes—central air, a first-floor powder room, and a private garage with an automatic opener.
For sale
$150,000
2119 Ruffner St, Philadelphia, PA 19140
2beds
1,014sqft
Single Family Residence
Built in 1930
2,020 Square Feet Lot
$-- Zestimate®
$148/sqft
$-- HOA
What's special
Classic brick exteriorPrivate detached garageMove-in-ready two-story brick homeSecure off-street parkingComfortable practical layoutCentral airTwo bedrooms
- 3 days |
- 153 |
- 7 |
Likely to sell faster than
Zillow last checked:
Listing updated:
Listed by:
Katrice Brooks 267-235-0717,
Settle Down Philadelphia 2152533439
Source: Bright MLS,MLS#: PAPH2660350
Facts & features
Interior
Bedrooms & bathrooms
- Bedrooms: 2
- Bathrooms: 2
- Full bathrooms: 1
- 1/2 bathrooms: 1
- Main level bathrooms: 1
Basement
- Area: 0
Heating
- Forced Air, Electric
Cooling
- Central Air, Electric
Appliances
- Included: Electric Water Heater
- Laundry: Hookup
Features
- Basement: Full,Unfinished
- Has fireplace: No
Interior area
- Total structure area: 1,014
- Total interior livable area: 1,014 sqft
- Finished area above ground: 1,014
- Finished area below ground: 0
Property
Parking
- Total spaces: 1
- Parking features: Garage Faces Rear, Detached
- Garage spaces: 1
Accessibility
- Accessibility features: None
Features
- Levels: Two
- Stories: 2
- Pool features: None
Lot
- Size: 2,020 Square Feet
- Dimensions: 20.00 x 101.00
Details
- Additional structures: Above Grade, Below Grade
- Parcel number: 131428800
- Zoning: RSA3
- Special conditions: Standard
Construction
Type & style
- Home type: SingleFamily
- Architectural style: Traditional
- Property subtype: Single Family Residence
- Attached to another structure: Yes
Materials
- Masonry
- Foundation: Stone
Condition
- New construction: No
- Year built: 1930
Utilities & green energy
- Sewer: Public Sewer
- Water: Public
Community & HOA
Community
- Subdivision: Nicetown-tioga
HOA
- Has HOA: No
Location
- Region: Philadelphia
- Municipality: PHILADELPHIA
Financial & listing details
- Price per square foot: $148/sqft
- Tax assessed value: $76,700
- Annual tax amount: $1,073
- Date on market: 8/16/2026
- Listing agreement: Exclusive Right To Sell
- Listing terms: Cash,Conventional,FHA,VA Loan
- Inclusions: Refrigerator
- Ownership: Fee Simple
Estimated market value
Zestimate®
Not available
Estimated sales range
Not available
Rent Zestimate®
Not available
Price history
| Date | Event | Price |
|---|---|---|
| 8/16/2026 | Listed for sale | $150,000+14900%$148/sqft |
Source: | ||
| 9/8/2015 | Sold | $1,000$1/sqft |
Source: Public Record Report a problem | ||
| 3/31/2015 | Sold | $1,000$1/sqft |
Source: Public Record Report a problem | ||
Public tax history
| Year | Property taxes | Tax assessment |
|---|---|---|
| 2025 | $1,537 +40.1% | $109,800 +40.1% |
| 2024 | $1,097 | $78,400 |
| 2023 | $1,097 +75.8% | $78,400 |
| 2022 | $624 | -- |
| 2021 | $624 +3.2% | -- |
| 2018 | $605 +1250.1% | -- |
| 2017 | $45 -90.7% | -- |
| 2016 | $482 | -- |
| 2015 | $482 | -- |
| 2014 | $482 | $34,400 +616.7% |
| 2012 | -- | $4,800 |
| 2011 | -- | $4,800 |
| 2010 | -- | $4,800 |
| 2009 | -- | $4,800 |
| 2008 | -- | $4,800 |
| 2007 | -- | $4,800 |
| 2006 | -- | $4,800 |
| 2005 | -- | $4,800 |
| 2004 | -- | $4,800 |
| 2003 | -- | $4,800 |
| 2002 | -- | $4,800 |
| 2000 | -- | $4,800 |
| 1999 | -- | $4,800 |
Find assessor info on the county website
Monthly payment
Est. payment
Payment breakdown
Explore the cost of this home by adjusting the details. Changes won't be saved.Climate risks
Neighborhood: Tioga
Nearby schools
GreatSchools rating
- 5/10Steel Edward SchoolGrades: PK-8Distance: 0.6 mi
- 2/10Randolph Technical High SchoolGrades: 9-12Distance: 0.8 mi
Schools provided by the listing agent
- District: Philadelphia City
Source: Bright MLS. This data may not be complete. We recommend contacting the local school district to confirm school assignments for this home.
- $102,4002 bd1 ba870 sqft2117 Ruffner St, Philadelphia, PA 19140Off Market
Save - $153,1002 bd1 ba870 sqft2121 Ruffner St, Philadelphia, PA 19140Off Market
Save 
- $109,800-- bd-- ba1.1k sqft2115 Ruffner St, Philadelphia, PA 19140Off Market
Save - $109,800-- bd-- ba870 sqft2123 Ruffner St, Philadelphia, PA 19140Off Market
Save - $24,600-- bd-- ba870 sqft2113 Ruffner St, Philadelphia, PA 19140Sold
Save - $131,0002 bd1 ba1k sqft2125 Ruffner St, Philadelphia, PA 19140Sold
Save - $109,600-- bd-- ba870 sqft2111 Ruffner St, Philadelphia, PA 19140Off Market
Save - $61,0002 bd1 ba870 sqft2127 Ruffner St, Philadelphia, PA 19140Sold
Save
A local agent can set up tours, give advice and negotiate with sellers.