Welcome to 5530 E Pageantry St, a fully reimagined South of Conant gem offering turnkey living in one of Long Beach’s most desirable neighborhoods featuring a modern design and quality upgrades, while still keeping some of the home's original charm and character. This beautifully renovated single story home features 3 bedrooms, 2 custom designed bathrooms, approximately 1,433 sq ft of living space, and a generous 5,600+ sq ft lot. The open concept interior showcases refinished real hardwood floors, recessed lighting, smooth finished walls, and a striking entertainment wall with remote controlled electric fireplace. The chef-inspired kitchen is the centerpiece of the home, featuring stylish quartz countertops, honey oak cabinetry, stainless steel appliances, and an impressive 10 foot island, opening seamlessly to the living and dining areas. The primary suite includes a custom walk-in closet and remodeled ensuite bathroom with dual sinks, backlit mirror, and designer tiled walk-in shower. Extensive improvements include remodeled bathrooms, fresh interior and exterior paint, newer roof, dual pane windows, new PEX plumbing, newer HVAC and water heater, plus a complete electrical rewire with 200 amp service. The oversized backyard offers a spacious lawn, mature trees, large patio with pergola, and additional space for outdoor entertaining. There is a spacious two car garage in the rear of the home that has good potential of an ADU conversion. Ideally located near parks, schools, shopping, dining, golf, freeways, Long Beach Airport, and the coast. Fully reimagined, extensively upgraded, and move in ready... This South of Conant home delivers the modern Southern California lifestyle!
For sale
Listed by: Coldwell Banker Realty • Craig Cornwell • Contact: 714-309-6512
$1,299,000
5530 E Pageantry St, Long Beach, CA 90808
3beds
1,433sqft
Single Family Residence
Built in 1950
5,608 Square Feet Lot
$1,282,600 Zestimate®
$906/sqft
$-- HOA
What's special
- 2 days |
- 413 |
- 37 |
Zillow last checked:
Listing updated:
Listed by:
Craig Cornwell DRE #01376849 714-309-6512,
Coldwell Banker Realty,
Ari Mastorakis DRE #01373388,
Coldwell Banker Realty
Source: CRMLS,MLS#: OC26170380 Originating MLS: California Regional MLS
Originating MLS: California Regional MLSFacts & features
Interior
Bedrooms & bathrooms
- Bedrooms: 3
- Bathrooms: 2
- Full bathrooms: 2
- Main level bathrooms: 2
- Main level bedrooms: 3
Rooms
- Room types: Bedroom, Family Room, Kitchen, Laundry, Primary Bathroom, Primary Bedroom, Other, Dining Room
Primary bedroom
- Features: Main Level Primary
Bedroom
- Features: All Bedrooms Down
Bedroom
- Features: Bedroom on Main Level
Bathroom
- Features: Bathtub, Dual Sinks, Full Bath on Main Level, Quartz Counters, Remodeled, Separate Shower, Tub Shower
Kitchen
- Features: Built-in Trash/Recycling, Kitchen Island, Quartz Counters, Remodeled, Self-closing Cabinet Doors, Self-closing Drawers, Updated Kitchen, Utility Sink
Other
- Features: Walk-In Closet(s)
Heating
- Forced Air
Cooling
- Central Air
Appliances
- Included: 6 Burner Stove, Dishwasher, Disposal, Microwave, Refrigerator, Range Hood, Dryer, Washer
- Laundry: Electric Dryer Hookup, Gas Dryer Hookup, Inside, Laundry Closet
Features
- Breakfast Bar, Built-in Features, Ceiling Fan(s), Separate/Formal Dining Room, Eat-in Kitchen, Open Floorplan, Pull Down Attic Stairs, Quartz Counters, Recessed Lighting, All Bedrooms Down, Bedroom on Main Level, Main Level Primary, Walk-In Closet(s)
- Flooring: Tile, Wood
- Doors: French Doors, Panel Doors
- Windows: Double Pane Windows, Plantation Shutters
- Has fireplace: Yes
- Fireplace features: Electric
- Common walls with other units/homes: No Common Walls
Interior area
- Total interior livable area: 1,433 sqft
Property
Parking
- Total spaces: 2
- Parking features: Garage, Garage Door Opener, Garage Faces Rear, RV Potential
- Garage spaces: 2
Features
- Levels: One
- Stories: 1
- Entry location: ground
- Patio & porch: Concrete, Front Porch, Patio
- Pool features: None
- Spa features: None
- Fencing: Block,Vinyl
- Has view: Yes
- View description: Neighborhood
Lot
- Size: 5,608 Square Feet
- Features: Back Yard, Front Yard, Sprinklers In Rear, Sprinklers In Front, Lawn, Landscaped, Level, Sprinklers Timer, Sprinkler System, Yard
Details
- Parcel number: 7190034009
- Special conditions: Standard
Construction
Type & style
- Home type: SingleFamily
- Architectural style: Bungalow
- Property subtype: Single Family Residence
Materials
- Stucco, Wood Siding
- Foundation: Raised
- Roof: Composition
Condition
- New construction: No
- Year built: 1950
Utilities & green energy
- Electric: 220 Volts in Kitchen, 220 Volts in Laundry, Standard
- Sewer: Public Sewer
- Water: Public
- Utilities for property: Electricity Connected, Natural Gas Connected, Sewer Connected, Water Connected
Community & HOA
Community
- Features: Curbs, Gutter(s), Storm Drain(s), Street Lights, Suburban, Sidewalks
- Security: Carbon Monoxide Detector(s), Smoke Detector(s)
- Subdivision: Other
Location
- Region: Long Beach
Financial & listing details
- Price per square foot: $906/sqft
- Tax assessed value: $298,937
- Annual tax amount: $4,078
- Date on market: 8/13/2026
- Cumulative days on market: 2 days
- Listing terms: Cash to New Loan
Estimated market value
$1,282,600
$1.22M - $1.35M
$4,689/mo
Price history
| Date | Event | Price |
|---|---|---|
| 8/13/2026 | Listed for sale | $1,299,000+40.4%$906/sqft |
Source:  CRMLS #OC26170380 Report a problem CRMLS #OC26170380 Report a problem | ||
| 4/8/2026 | Sold | $925,000+2.8%$645/sqft |
Source: CRMLS #PW26036010 Report a problem | ||
| 3/16/2026 | Contingent | $899,900$628/sqft |
Source: CRMLS #PW26036010 Report a problem | ||
| 3/10/2026 | Listed for sale | $899,900+445.4%$628/sqft |
Source: CRMLS #PW26036010 Report a problem | ||
| 8/27/1997 | Sold | $165,000$115/sqft |
Source: Public Record Report a problem | ||
Public tax history
| Year | Property taxes | Tax assessment |
|---|---|---|
| 2025 | $4,078 +4.3% | $298,937 +2% |
| 2024 | $3,909 +1.7% | $293,076 +2% |
| 2023 | $3,844 +6.4% | $287,331 +2% |
| 2022 | $3,611 +2.2% | $281,698 +2% |
| 2021 | $3,535 +0.3% | $276,176 +1% |
| 2020 | $3,522 | $273,345 +2% |
| 2019 | $3,522 +5.9% | $267,987 +2% |
| 2018 | $3,326 | $262,733 +2% |
| 2017 | $3,326 +1.2% | $257,583 +2% |
| 2016 | $3,287 +7.8% | $252,533 +1.5% |
| 2015 | $3,049 +4.7% | $248,741 +2% |
| 2014 | $2,911 | $243,870 +2.5% |
| 2012 | -- | $238,009 +2% |
| 2011 | -- | $233,343 +0.8% |
| 2010 | -- | $231,600 -0.2% |
| 2009 | -- | $232,151 +2% |
| 2008 | -- | $227,600 +2% |
| 2007 | -- | $223,139 +3.4% |
| 2006 | -- | $215,784 |
| 2005 | -- | $215,784 +4% |
| 2004 | -- | $207,407 +1.9% |
| 2003 | -- | $203,606 +2% |
| 2002 | -- | $199,614 +6.3% |
| 2000 | -- | $187,776 |
Find assessor info on the county website
Monthly payment
Est. payment
Payment breakdown
Explore the cost of this home by adjusting the details. Changes won't be saved.Climate risks
Neighborhood: City College Area
Nearby schools
GreatSchools rating
- 8/10Carver Elementary SchoolGrades: K-5Distance: 0.2 mi
- 7/10Marshall Academy Of The ArtsGrades: 6-8Distance: 0.5 mi
- 8/10Millikan High SchoolGrades: 9-12Distance: 0.9 mi
Schools provided by the listing agent
- Elementary: Carver
- Middle: Marshall
- High: Millikan
Source: CRMLS. This data may not be complete. We recommend contacting the local school district to confirm school assignments for this home.
- $870,4002 bd1 ba930 sqft5524 E Pageantry St, Long Beach, CA 90808Off Market

- $843,8003 bd1 ba1k sqft5536 E Pageantry St, Long Beach, CA 90808Off Market
- $1,008,3003 bd2 ba1.7k sqft5518 E Pageantry St, Long Beach, CA 90808Off Market
- $948,9004 bd2 ba1.3k sqft5540 E Pageantry St, Long Beach, CA 90808Off Market
- $1,637,5005 bd4 ba2.8k sqft5531 E Pageantry St, Long Beach, CA 90808Off Market
- $884,4003 bd1 ba1.1k sqft5514 E Pageantry St, Long Beach, CA 90808Off Market
- $1,239,7003 bd2 ba2.1k sqft5535 E Pageantry St, Long Beach, CA 90808Off Market
- $1,006,0003 bd2 ba1.5k sqft5546 E Pageantry St, Long Beach, CA 90808Off Market
A local agent can set up tours, give advice and negotiate with sellers.
Similar homes
- $975,0002 bd2 ba1.4k sqft5552 E Peabody St, Long Beach, CA 90808For Sale
 MLS ID #CV26171405, Claudio Villegas, CLAUDIO VILLEGAS, BROKER. CRMLS
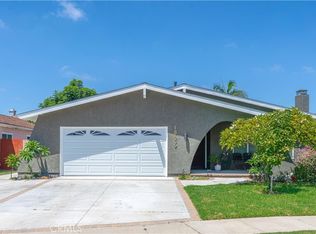
 - $1,399,0003 bd2 ba1.4k sqft18839 Quince Cir, Fountain Valley, CA 92708For Sale
 MLS ID #OC26170709, Elizabeth Do, Keller Williams Realty. CRMLS
 - $950,0004 bd2 ba1.7k sqft5209 Coke Ave, Lakewood, CA 90712For Sale
 MLS ID #PW26141712, Zina Pepaj, Circle Real Estate. CRMLS
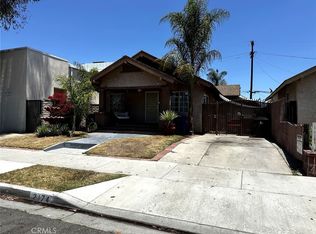
 - $850,0003 bd2 ba1.4k sqft2174 Linden Ave, Long Beach, CA 90806For Sale
 MLS ID #MB26173217, WILLIE SOTO, THE REAL ESTATE STORE, INC.. CRMLS
 - $1,250,0003 bd1 ba1.1k sqft4536 Toucan St, Torrance, CA 90503For SaleMLS ID #OC26170395, Ronald Bentley, Equity Pacific Coast. CRMLS
- $1,250,0004 bd2 ba1.6k sqft2516 E Quincy Ave, Orange, CA 92867For SaleMLS ID #PW26162820, Susan Boyle, Reel Properties. CRMLS
- $1,200,0003 bd2 ba1.1k sqft1645 S Euclid St, Anaheim, CA 92802For SaleMLS ID #OC26088470, Tony Shrikian, CENTURY 21 Affiliated. CRMLS
- $857,0003 bd1 ba1.2k sqft429 S Colfax St, La Habra, CA 90631For SaleMLS ID #PW26173163, Monica Kwon, LPT Realty, Inc. CRMLS
- $799,9003 bd1 ba1.1k sqft2741 Gale Ave, Long Beach, CA 90810For SaleMLS ID #CV26154557, Sahar Moghadam, ALIGN HOMES. CRMLS
- $749,9502 bd1 ba920 sqft1433 N Neptune Ave, Wilmington, CA 90744For SaleMLS ID #SR26177910, Danny Umana, Keller Williams World Media Center. CRMLS
- $899,0003 bd2 ba1.6k sqft4309 W Kent Ave, Santa Ana, CA 92704For SaleMLS ID #OC26169087, Brenda Heaps, RE/MAX Select One. CRMLS
- $929,0003 bd2 ba1.1k sqft2021 Bleakwood Ave, Monterey Park, CA 91754For SaleMLS ID #AR26174467, Robert Farrell, Coldwell Banker Realty. CRMLS
- $--2 bd1 ba824 sqft9070 Lemoran Ave, Downey, CA 90240AuctionAuction.com 2
- $1,200,0003 bd2 ba1.1k sqft8056 Whitmore St, Rosemead, CA 91770For SaleMLS ID #WS26131974, My Hoang Trinh, HDD Realty Inc.. CRMLS
- $950,0004 bd2 ba1.5k sqft10733 Widener Ave, Whittier, CA 90603For SaleMLS ID #PW26153846, Paul Purunjian, Purunjian Inc.. CRMLS
- $1,024,8002 bd2 ba1.3k sqft3728 E Colorado St, Long Beach, CA 90814For SaleMLS ID #PW26156588, Joseph Miller, T.N.G. Real Estate Consultants. CRMLS
- $1,250,0003 bd3 ba1.4k sqft5709 Alviso Ave, Los Angeles, CA 90043For SaleMLS ID #CV26150177, Kimberly Herrera, Kasa Lending Inc.. CRMLS
- $749,9003 bd1 ba1.2k sqft11722 Brimley St, Norwalk, CA 90650For SaleMLS ID #OC26168535, Susanne Moss, Berkshire Hathaway HomeService. CRMLS
- $950,0003 bd1 ba1.1k sqft11812 Gary St, Garden Grove, CA 92840For SaleMLS ID #PW26168441, Sean Daugherty, Advantage Investment Propertie. CRMLS
- $810,0003 bd2 ba1.2k sqft3404 E 65th St, Long Beach, CA 90805For SaleMLS ID #RS26124359, Adrian Cafuentes, PAK Home Realty. CRMLS
Local buyer's agents are ready to help
