I-76 Frontage near Hudson, 30 acre irrigated farmstead located (SW of Hudson 1 mile). Zoned Ag, Weld County, but has business potential given the location and growth along the 76 corridor. Older clean farmhouse with improvements currently used for small livestock operation with irrigated under the Henrylyn Irrigation District. Domestic well serves the property. No HOA. Abuts new industrial business part.
For sale
$1,495,000
21191 I 76 Frontage Rd, Hudson, CO 80642
2beds
1,648sqft
Mixed Use
Built in 1914
30 Acres Lot
$-- Zestimate®
$907/sqft
$-- HOA
What's special
Older clean farmhouse
- 96 days
- 58
- 3
Zillow last checked:
Listing updated:
Listed by:
Mark Drouhard 970-381-6307,
LandProfessionals, LLC
Source: IRES as distributed by MLS GRID,MLS#: 1063978
Facts & features
Interior
Bedrooms & bathrooms
- Bedrooms: 2
- Bathrooms: 1
- Full bathrooms: 1
- Main level bathrooms: 1
Primary bedroom
- Description: Wood
- Level: Main
- Area: 154 Square Feet
- Dimensions: 14 x 11
Bedroom 2
- Description: Wood
- Level: Main
- Area: 108 Square Feet
- Dimensions: 12 x 9
Dining room
- Description: Wood
- Level: Main
- Area: 130 Square Feet
- Dimensions: 13 x 10
Family room
- Description: Wood
- Level: Main
- Area: 286 Square Feet
- Dimensions: 22 x 13
Kitchen
- Description: Tile
- Level: Main
- Area: 77 Square Feet
- Dimensions: 11 x 7
Laundry
- Level: Basement
Heating
- 2 or more Heat Sources
Appliances
- Included: Gas Range, Refrigerator, Washer, Dryer, Microwave
Features
- Basement: Partial,Unfinished,Built-In Radon,Radon Test Available
Interior area
- Total structure area: 1,172
- Total interior livable area: 1,648 sqft
- Finished area above ground: 1,172
Property
Parking
- Total spaces: 1
- Parking features: Attached
- Attached garage spaces: 1
- Details: Attached
Features
- Levels: One
- Stories: 1
- Fencing: Fenced
- Has view: Yes
- View description: Mountain(s)
Lot
- Size: 30 Acres
- Features: Native Plants, Level, Rolling Slope, Sloped, Abuts Ditch, Water Rights Included, Mineral Rights Excluded
Details
- Additional structures: Outbuilding
- Parcel number: R3106404
- Zoning: Ag
- Special conditions: Private Owner
- Horses can be raised: Yes
- Horse amenities: Horse(s) Allowed, Barn, Corral(s), Pasture, Loafing Shed
Construction
Type & style
- Home type: SingleFamily
- Architectural style: Legal Conforming
- Property subtype: Mixed Use
Materials
- Frame
- Roof: Composition
Condition
- New construction: No
- Year built: 1914
Utilities & green energy
- Electric: United
- Gas: propane
- Sewer: Septic Tank
- Water: Well
- Utilities for property: Electricity Available, Propane
Community & HOA
Community
- Security: Security System, Fire Alarm
- Subdivision: Recorded Exemption #1473-10-3
HOA
- Has HOA: No
Location
- Region: Weld
Financial & listing details
- Price per square foot: $907/sqft
- Tax assessed value: $413,273
- Annual tax amount: $1,395
- Date on market: 7/11/2026
- Listing terms: Cash,Conventional
- Electric utility on property: Yes
- Road surface type: Asphalt
Estimated market value
Not available
Estimated sales range
Not available
Not available
Price history
| Date | Event | Price |
|---|---|---|
| 7/11/2026 | Listed for sale | $1,495,000$907/sqft |
Source:  IRES as distributed by MLS GRID #1063978 Report a problem IRES as distributed by MLS GRID #1063978 Report a problem | ||
Public tax history
| Year | Property taxes | Tax assessment |
|---|---|---|
| 2026 | $1,395 +10.3% | $29,640 -3.1% |
| 2025 | $1,265 +6.6% | $30,590 -10.5% |
| 2024 | $1,187 +29.6% | $34,160 -0.8% |
| 2023 | $916 -9.6% | $34,440 +43% |
| 2022 | $1,014 +9% | $24,090 -4% |
| 2021 | $930 | $25,100 +2.2% |
| 2020 | $930 +41.8% | $24,570 |
| 2019 | $656 -32.9% | $24,570 +34.9% |
| 2018 | $978 | $18,220 |
Find assessor info on the county website
Monthly payment
Est. payment
Payment breakdown
Explore the cost of this home by adjusting the details. Changes won't be saved.Climate risks
Neighborhood: 80642
Nearby schools
Schools provided by the listing agent
- Elementary: Hudson
- Middle: Weld Central Jr-Sr
- High: Weld Central Jr-Sr
Source: IRES as distributed by MLS GRID. This data may not be complete. We recommend contacting the local school district to confirm school assignments for this home.
- $206,917-- bd1 ba1.1k sqft21191 Interstate Highway 76 Frontage Rd, Weld, CO 80642Off Market
- $311,8833 bd2 ba2.7k sqft4206 County Road 43, Hudson, CO 80642Off Market
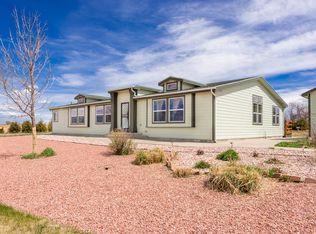
- $845,1003 bd3 ba2.7k sqft4206 County Road 43, Hudson, CO 80642Off Market
- $394,5003 bd2 ba1.5k sqft26581 County Road 43, Greeley, CO 80631Off Market
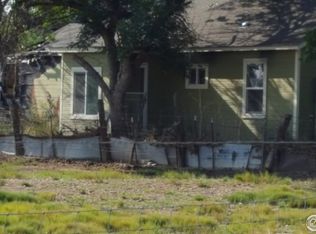
Similar homes
- $1,500,0003 bd1 ba1.2k sqft33578 E 160th Avenue, Hudson, CO 80642For Sale
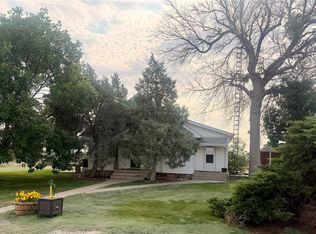
 MLS ID #9726898, Carol Groves, DAY AND COMPANY INC. REcolorado as distributed by MLS GRID
 - $975,0003 bd2 ba1.8k sqft9175 County Road 47 1/2, Hudson, CO 80642For Sale
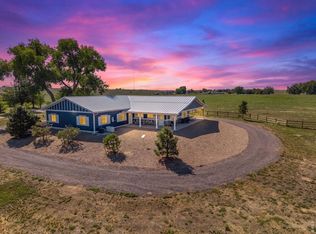
 MLS ID #1067942, Trevor Thiel, 3T Realty, LLC. IRES as distributed by MLS GRID
 - $1,590,0004 bd2 ba1.9k sqft12441 Tower Road, Commerce City, CO 80022For Sale
 MLS ID #4615435, Nikolina Jugovic, Real Broker, LLC DBA Real. REcolorado as distributed by MLS GRID
 - $824,9003 bd2 ba1.2k sqft2151 Tate Avenue, Fort Lupton, CO 80621For Sale
 MLS ID #5808934, Lisa Couch, RE/MAX Momentum. REcolorado as distributed by MLS GRID
 - $1,200,0003 bd3 ba2.2k sqft15330 Peterson Road, Keenesburg, CO 80643For SaleMLS ID #1848906, Melissa Bollacker, Your Castle Real Estate Inc. REcolorado as distributed by MLS GRID
- $1,200,0004 bd3 ba1.9k sqft3626 County Road 7, Erie, CO 80516For SaleMLS ID #6883822, Lindsey Sampier, eXp Realty, LLC. REcolorado as distributed by MLS GRID
- $785,0004 bd2 ba1.8k sqft14950 Powhaton Road, Brighton, CO 80603For SaleMLS ID #1739372, Jenifer Vigil, 360 Real Estate Inc. REcolorado as distributed by MLS GRID
- $765,0004 bd2 ba2.1k sqft15484 Uravan Street, Brighton, CO 80601For SaleMLS ID #5087251, Shirley Amerin, Keller Williams Preferred Realty. REcolorado as distributed by MLS GRID
- $972,9003 bd3 ba2.2k sqft16434 E 165th Avenue, Brighton, CO 80602New ConstructionREcolorado as distributed by MLS GRID
