
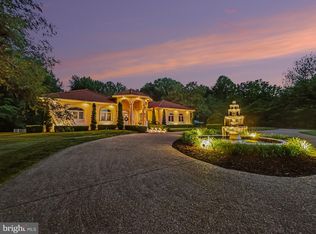
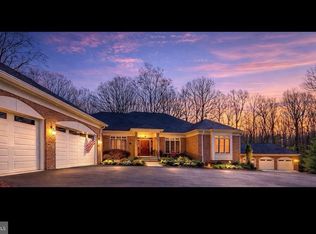
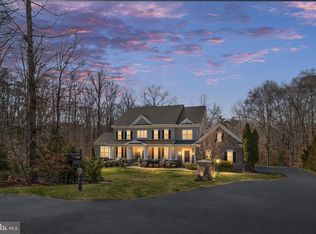
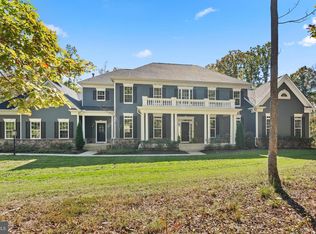
Rare opportunity to own a Fredericksburg VA horse property on nearly 24 private acres, offering a unique combination of luxury estate living, equestrian amenities, and usable land just minutes from Route 3. This non-HOA property in Spotsylvania County features partially fenced paddocks, open pasture and wooded privacy, — ideal for buyers searching for homes with land, horse farms, or private estates. After entering through the wrought iron security gate, the tree-lined drive leads to a circular driveway and impressive estate entrance, setting the tone for this luxury home with private acreage. Inside, the home offers a bright, open layout with hardwood floors, multiple fireplaces, and spacious living areas designed for both everyday living and entertaining. The gourmet kitchen with granite countertops, double ovens, and abundant cabinetry opens to casual dining and living spaces, while the formal dining room with hardwood flooring and chair rail is perfect for hosting. The main-level primary suite is a standout feature for buyers seeking main floor living, complete with vaulted ceilings, walk-in closet, and a spa-like primary bathroom with soaking tub, dual vanities, and walk-in shower. Six additional oversized bedrooms (two with a Jack-and-Jill bathroom) and three full and two half bathrooms provide flexibility for residents or guests. The finished walk-out basement with fireplace offers valuable extra living space, ideal for a rec room, home gym, or multi-generational living. Outdoor amenities elevate this luxury home and land, featuring a saltwater pool with waterfall, pool house with kitchenette and half bathroom, and expansive outdoor entertaining space. The property also includes a large detached garage/workshop/RV storage with half bathroom and HVAC, additional outbuildings, fenced areas, and room for equipment, hobbies, or livestock—making it a prime Virginia equestrian property or mini farm. Energy-efficient features such as solar panels and a whole-house generator add long-term value and reliability. With a rare combination of acreage, privacy, equestrian potential, and luxury finishes, this is an exceptional opportunity for buyers searching for homes with land in Fredericksburg VA, horse properties in Spotsylvania County, or private estates near commuter routes.
For sale
Price increase: $100 (5/6)
$2,200,000
12620 Chewning Ln, Fredericksburg, VA 22407
7beds
6,585sqft
Est.: Get pre-qualified
Farm
Built in 1998
23.67 Acres Lot
$-- Zestimate®
$334/sqft
$-- HOA
What's special
Impressive estate entranceTree-lined driveMultiple fireplacesSaltwater pool with waterfallAdditional outbuildingsCircular drivewayWrought iron security gate
- 22 days |
- 876 |
- 58 |
Likely to sell faster than
Zillow last checked:
Listing updated:
Listed by:
Amy Cherry Taylor 540-845-7619,
Porch & Stable Realty, LLC,
Listing Team: Amy Cherry Taylor & Associates, Co-Listing Team: Amy Cherry Taylor & Associates,Co-Listing Agent: Karen A Janson 540-295-6921,
Porch & Stable Realty, LLC
Source: Bright MLS,MLS#: VASP2041752
Tour with a local agent
Facts & features
Interior
Bedrooms & bathrooms
- Bedrooms: 7
- Bathrooms: 6
- Full bathrooms: 4
- 1/2 bathrooms: 2
- Main level bathrooms: 3
- Main level bedrooms: 1
Rooms
- Room types: Living Room, Dining Room, Primary Bedroom, Bedroom 2, Bedroom 3, Bedroom 4, Bedroom 5, Kitchen, Foyer, Laundry, Office, Recreation Room, Storage Room, Bathroom 2, Bathroom 3, Hobby Room, Primary Bathroom, Full Bath, Additional Bedroom
Primary bedroom
- Features: Flooring - HardWood, Walk-In Closet(s), Cathedral/Vaulted Ceiling
- Level: Main
Other
- Level: Upper
Other
- Level: Upper
Bedroom 2
- Features: Flooring - Carpet
- Level: Upper
Bedroom 3
- Features: Flooring - Carpet
- Level: Upper
- Dimensions: 0 X 19
Bedroom 4
- Features: Flooring - HardWood, Ceiling Fan(s)
- Level: Upper
Bedroom 5
- Level: Upper
Primary bathroom
- Level: Main
Bathroom 2
- Features: Jack and Jill Bathroom
- Level: Upper
Bathroom 3
- Level: Upper
Dining room
- Features: Flooring - HardWood, Chair Rail
- Level: Main
Foyer
- Features: Flooring - HardWood
- Level: Main
Other
- Level: Upper
Other
- Features: Flooring - Carpet
- Level: Lower
Kitchen
- Features: Flooring - HardWood, Fireplace - Wood Burning, Dining Area, Pantry, Granite Counters
- Level: Main
Laundry
- Features: Flooring - HardWood
- Level: Main
Living room
- Features: Flooring - HardWood, Built-in Features, Chair Rail
- Level: Main
Office
- Level: Upper
Recreation room
- Features: Flooring - Carpet, Fireplace - Wood Burning
- Level: Lower
Storage room
- Features: Flooring - Concrete
- Level: Lower
Heating
- Central, Forced Air, Electric, Propane
Cooling
- Central Air, Electric
Appliances
- Included: Cooktop, Dishwasher, Disposal, Dryer, Oven, Refrigerator, Washer, Water Heater, Central Vacuum, Electric Water Heater
- Laundry: Laundry Room
Features
- 2nd Kitchen, Breakfast Area, Central Vacuum, Floor Plan - Traditional, Formal/Separate Dining Room, Kitchen - Gourmet, Soaking Tub, Walk-In Closet(s), Kitchen - Table Space, Recessed Lighting, Chair Railings, Eat-in Kitchen, Kitchenette, Primary Bath(s)
- Flooring: Hardwood, Carpet, Wood
- Windows: Energy Efficient, Low Emissivity Windows, Screens, Window Treatments
- Basement: Finished,Heated,Sump Pump,Walk-Out Access
- Number of fireplaces: 3
- Fireplace features: Mantel(s)
Interior area
- Total structure area: 7,240
- Total interior livable area: 6,585 sqft
- Finished area above ground: 5,057
- Finished area below ground: 1,528
Video & virtual tour
Property
Parking
- Total spaces: 24
- Parking features: Garage Door Opener, Inside Entrance, Oversized, Garage Faces Rear, Driveway, Attached, Detached
- Attached garage spaces: 14
- Uncovered spaces: 10
Accessibility
- Accessibility features: None
Features
- Levels: Four
- Stories: 4
- Patio & porch: Patio, Porch
- Exterior features: Play Area, Lawn Sprinkler, Play Equipment, Storage
- Has private pool: Yes
- Pool features: Fenced, In Ground, Salt Water, Private
- Fencing: Vinyl,Decorative
- Has view: Yes
- View description: Garden, Panoramic, Scenic Vista, Trees/Woods
Lot
- Size: 23.67 Acres
- Features: Backs to Trees, Front Yard, Landscaped, Level, No Thru Street, Poolside, Rear Yard, Rural, Secluded, Wooded, Private, Open Lot, SideYard(s)
Details
- Additional structures: Above Grade, Below Grade, Outbuilding, Shed(s)
- Parcel number: 138C
- Zoning: RU
- Special conditions: Standard
Construction
Type & style
- Home type: SingleFamily
- Architectural style: Colonial
- Property subtype: Farm
Materials
- Brick
- Foundation: Block
- Roof: Shingle
Condition
- Excellent
- New construction: No
- Year built: 1998
Utilities & green energy
- Sewer: On Site Septic
- Water: Private, Well
- Utilities for property: Propane, Electricity Available, Cable Available, Broadband
Green energy
- Energy generation: PV Solar Array(s) Owned
Community & HOA
Community
- Security: Exterior Cameras, Security Gate, Security System
- Subdivision: Edgerton
HOA
- Has HOA: No
Location
- Region: Fredericksburg
Financial & listing details
- Price per square foot: $334/sqft
- Tax assessed value: $1,446,000
- Annual tax amount: $2,711
- Date on market: 5/8/2026
- Listing agreement: Exclusive Agency
- Ownership: Fee Simple
- Road surface type: Black Top, Paved
Estimated market value
Not available
Estimated sales range
Not available
$4,508/mo
Price history
| Date | Event | Price |
|---|---|---|
| 5/6/2026 | Price change | $2,200,000+0%$334/sqft |
Source:  Bright MLS #VASP2041616 Report a problem Bright MLS #VASP2041616 Report a problem | ||
| 9/18/2025 | Listed for sale | $2,199,900-8.3%$334/sqft |
Source: Bright MLS #VASP2036340 Report a problem | ||
| 8/21/2024 | Listing removed | $2,400,000$364/sqft |
Source: Bright MLS #VASP2024914 Report a problem | ||
| 5/21/2024 | Listed for sale | $2,400,000+41.2%$364/sqft |
Source: Bright MLS #VASP2024914 Report a problem | ||
| 6/12/2023 | Listing removed | -- |
Source: Bright MLS #VASP230568 Report a problem | ||
| 6/11/2021 | Sold | $1,700,000$258/sqft |
Source: Bright MLS #VASP230568 Report a problem | ||
| 5/3/2021 | Pending sale | $1,700,000$258/sqft |
Source: Bright MLS #VASP230568 Report a problem | ||
| 4/28/2021 | Listed for sale | $1,700,000+23.6%$258/sqft |
Source: Bright MLS #VASP230568 Report a problem | ||
| 9/1/2018 | Listing removed | $1,375,000$209/sqft |
Source: Coldwell Banker Elite #1000476376 Report a problem | ||
| 5/17/2018 | Listed for sale | $1,375,000-6.8%$209/sqft |
Source: Coldwell Banker Elite #1000476376 Report a problem | ||
| 12/2/2017 | Listing removed | $1,475,000$224/sqft |
Source: The Steele Group Sotheby's International Realty #1717612 Report a problem | ||
| 7/28/2017 | Price change | $1,475,000-7.5%$224/sqft |
Source: The Steele Group Sotheby's International Realty #1717612 Report a problem | ||
| 5/12/2017 | Listed for sale | $1,595,000-20.2%$242/sqft |
Source: The Steele Group #1717612 Report a problem | ||
| 12/1/2016 | Listing removed | $1,999,000$304/sqft |
Source: United Real Estate Premier #SP9677844 Report a problem | ||
| 9/7/2016 | Price change | $1,999,000-2.5%$304/sqft |
Source: United Real Estate Premier #SP9677844 Report a problem | ||
| 8/20/2016 | Price change | $2,050,000-4.7%$311/sqft |
Source: United Real Estate Premier #SP9677844 Report a problem | ||
| 6/5/2016 | Listed for sale | $2,150,000-8.5%$326/sqft |
Source: United Real Estate Premier #SP9677844 Report a problem | ||
| 2/12/2016 | Listing removed | $2,350,000$357/sqft |
Source: Belcher Real Estate LLC. #SP8617006 Report a problem | ||
| 4/27/2015 | Listed for sale | $2,350,000$357/sqft |
Source: MacDoc Realty LLC #SP8617006 Report a problem | ||
Public tax history
Tax history is unavailable.
Monthly payment
Est. payment$--/mo
Payment breakdown
Explore the cost of this home by adjusting the details. Changes won't be saved.
All calculations are estimates and provided by Zillow, Inc. for informational purposes only. Actual amounts may vary.
HOA fees may include property taxes on listings classified as Co-Ops. Contact the listing agent and/or owner for fee details.
Mortgage interest rates are dependent on a number of factors, including credit score, down payment, and repayment length. Interest rate data provided by Zillow Group Marketplace, Inc. as of 1/1/1970 from various mortgage lenders with which we have lead or other similar arrangements; the Estimated Payment is an average of those rates.
See how much you could borrow to make a competitive offer.
Climate risks
Neighborhood: 22407
Nearby schools
GreatSchools rating
- 2/10Harrison Road Elementary SchoolGrades: PK-5Distance: 2.2 mi
- 4/10Chancellor Middle SchoolGrades: 6-8Distance: 2.3 mi
- 6/10Riverbend High SchoolGrades: 9-12Distance: 2.3 mi
Schools provided by the listing agent
- Elementary: Harrison Road
- Middle: Chancellor
- High: Riverbend
- District: Spotsylvania County Public Schools
Source: Bright MLS. This data may not be complete. We recommend contacting the local school district to confirm school assignments for this home.
A local agent can set up tours, give advice and negotiate with sellers.
A local lender can help you make sure your offer is ready when you are.

- Virginia
- Spotsylvania County
- Fredericksburg
- 22407
- 12620 Chewning Ln
Nearby cities
Nearby neighborhoods
Nearby zip codes
Other Fredericksburg Topics
