**Renovated 3BR/3BA South Wrigley Gem with ADU Potential & 7-Car Parking!**Perfectly located in South Wrigley, under 4 miles to Shoreline Village, the Queen Mary, shops, and dining. Near the 710, PCH, and Metro, this large-lot property is ideal for multi-generational living or rental income. This updated **3-bedroom, 3-bathroom** layout features a **living room, two family rooms, two kitchens, and two dining areas**. Enjoy fresh paint, a new front door, ceiling fans, and newer vinyl windows throughout. Flooring shines with a mix of beautiful tile and classic hardwood. The bright living room opens to a large covered patio and a massive backyard via French doors. The private primary suite boasts a remodeled tile bath, while the upstairs bedroom features a private balcony. Detached 2-car garage with rear alley access and an automated gate (fits 2 cars), plus 3-car front parking- perfect for an ADU conversion for extra family or cash flow! The buyer is strictly advised to confirm feasibility, zoning guidelines, and building requirements directly with the City of Long Beach. Buyer to perform their own due diligence.
For sale
Listed by: Estate Properties • Lisa Oliveras • Contact: lisa.ramsey@southbayspecialists.com
Price cut: $31K (8/25)
$1,019,000
1866 San Francisco Ave, Long Beach, CA 90806
3beds
1,985sqft
Single Family Residence
Built in 1940
6,294 Square Feet Lot
$1,013,500 Zestimate®
$513/sqft
$-- HOA
What's special
- 109 days
- 342
- 15
Zillow last checked:
Listing updated:
Listed by:
Lisa Oliveras DRE #01141551 lisa.ramsey@southbayspecialists.com,
Estate Properties,
Ramsey Oliveras DRE #01200976 310-378-5533,
Estate Properties
Source: CRMLS,MLS#: PV26124886 Originating MLS: California Regional MLS
Originating MLS: California Regional MLSFacts & features
Interior
Bedrooms & bathrooms
- Bedrooms: 3
- Bathrooms: 4
- Full bathrooms: 3
- 3/4 bathrooms: 1
- Main level bathrooms: 2
- Main level bedrooms: 1
Rooms
- Room types: Family Room, Kitchen, Living Room, Primary Bedroom, Other
Bathroom
- Features: Bathroom Exhaust Fan, Bathtub, Remodeled, Tub Shower
Kitchen
- Features: Granite Counters
Heating
- Wall Furnace
Cooling
- None
Appliances
- Included: Gas Oven
- Laundry: Washer Hookup, In Kitchen
Features
- Wet Bar, Balcony, Ceiling Fan(s)
- Flooring: Laminate, Tile
- Windows: Screens
- Has fireplace: No
- Fireplace features: None, See Remarks
- Common walls with other units/homes: No Common Walls
Interior area
- Total interior livable area: 1,985 sqft
Video & virtual tour
Property
Parking
- Total spaces: 4
- Parking features: Concrete, Covered, Door-Single, Driveway, Garage Faces Front, Garage, Garage Door Opener, Gated, One Space, See Remarks, Tandem
- Garage spaces: 2
- Uncovered spaces: 2
Accessibility
- Accessibility features: Parking
Features
- Levels: One
- Stories: 1
- Entry location: Street
- Patio & porch: Concrete, Open, Patio, Porch
- Pool features: None
- Spa features: None
- Fencing: Block,Wrought Iron
Lot
- Size: 6,294 Square Feet
- Features: 0-1 Unit/Acre
Details
- Parcel number: 7202029018
- Zoning: LBR1N
- Special conditions: Standard
Construction
Type & style
- Home type: SingleFamily
- Architectural style: Traditional
- Property subtype: Single Family Residence
Materials
- Drywall, Concrete
- Foundation: Raised
- Roof: Composition,Shingle
Condition
- Turnkey
- New construction: No
- Year built: 1940
Utilities & green energy
- Electric: Standard
- Sewer: Public Sewer
- Water: Public
- Utilities for property: Cable Available, Electricity Connected, Natural Gas Not Available, Phone Connected, Sewer Connected, Water Connected
Community & HOA
Community
- Features: Park, Urban
- Security: Carbon Monoxide Detector(s), Smoke Detector(s)
- Subdivision: Wrigley Area (Wr)
Location
- Region: Long Beach
Financial & listing details
- Price per square foot: $513/sqft
- Tax assessed value: $828,215
- Date on market: 6/13/2026
- Cumulative days on market: 109 days
- Listing terms: Cash,Conventional,FHA
- Road surface type: Paved
Estimated market value
$1,013,500
$963,000 - $1.06M
$4,564/mo
Price history
| Date | Event | Price |
|---|---|---|
| 8/25/2026 | Price change | $1,019,000-3%$513/sqft |
Source:  CRMLS #PV26124886 Report a problem CRMLS #PV26124886 Report a problem | ||
| 6/14/2026 | Listed for sale | $1,050,000+61.6%$529/sqft |
Source: CRMLS #PV26124886 Report a problem | ||
| 9/6/2017 | Listing removed | $649,900$327/sqft |
Source: Berkshire Hathaway H.S.C.P. #PW17160795 Report a problem | ||
| 7/14/2017 | Listed for sale | $649,900+20.6%$327/sqft |
Source: Berkshire Hathaway H.S.C.P. #PW17160795 Report a problem | ||
| 8/10/2006 | Sold | $539,000+33.7%$272/sqft |
Source: Public Record Report a problem | ||
| 1/13/2006 | Sold | $403,000+117.8%$203/sqft |
Source: Public Record Report a problem | ||
| 10/21/1999 | Sold | $185,000+37%$93/sqft |
Source: Public Record Report a problem | ||
| 10/27/1995 | Sold | $135,000$68/sqft |
Source: Public Record Report a problem | ||
Public tax history
| Year | Property taxes | Tax assessment |
|---|---|---|
| 2026 | -- | $828,215 +2% |
| 2025 | $10,829 +4.4% | $811,976 +2% |
| 2024 | $10,368 +1.7% | $796,056 +2% |
| 2023 | $10,197 +6.7% | $780,448 +2.2% |
| 2022 | $9,560 +7.2% | $764,000 +7.5% |
| 2021 | $8,919 -0.7% | $711,000 |
| 2020 | $8,984 | $711,000 +7.2% |
| 2019 | $8,984 +14.1% | $663,000 |
| 2018 | $7,875 -5.5% | $663,000 +12.8% |
| 2017 | $8,334 +11.2% | $588,000 +14% |
| 2016 | $7,491 +19.7% | $516,000 +14.2% |
| 2015 | $6,261 +15.1% | $452,000 |
| 2014 | $5,441 | $452,000 +30.3% |
| 2012 | -- | $347,000 |
| 2011 | -- | $347,000 |
| 2010 | -- | $347,000 -12.2% |
| 2009 | -- | $395,000 -24% |
| 2008 | -- | $519,500 -3.6% |
| 2007 | -- | $539,000 +159.2% |
| 2006 | -- | $207,950 |
| 2005 | -- | $207,950 +4% |
| 2004 | -- | $199,877 +1.9% |
| 2003 | -- | $196,215 +2% |
| 2002 | -- | $192,369 +4% |
| 2000 | -- | $184,900 |
Find assessor info on the county website
Monthly payment
Est. payment
Payment breakdown
Explore the cost of this home by adjusting the details. Changes won't be saved.Climate risks
Neighborhood: Wrigley
Nearby schools
Schools provided by the listing agent
- Elementary: Lafayette
- Middle: Washington
- High: Cabrillo
Source: CRMLS. This data may not be complete. We recommend contacting the local school district to confirm school assignments for this home.
- $1,500,0006 bd5 ba3k sqft1874 San Francisco Ave, Long Beach, CA 90806Sold

- $--1 bd1 ba590 sqft1874 San Francisco Ave APT A, Long Beach, CA 90806Off Market
- $566,0003 bd3 ba1.5k sqft1860 San Francisco Ave APT 1, Long Beach, CA 90806Sold
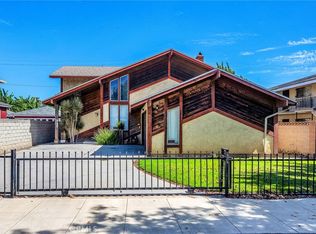
- $415,0002 bd2 ba869 sqft1860 San Francisco Ave APT 2, Long Beach, CA 90806Off Market

Similar homes
- $874,9883 bd3 ba1.9k sqft727 W Hill St, Long Beach, CA 90806For Sale
 MLS ID #PW26189500, Costanza Genoese Zerbi, eXp Realty of Greater Los Angeles. CRMLS
 - $925,0003 bd2 ba1.3k sqft2840 Magnolia Ave, Long Beach, CA 90806For Sale
 MLS ID #PW26152985, Karen Miller, First Team Real Estate. CRMLS
 - $1,099,9996 bd4 ba2.1k sqft1972 Olive Ave, Long Beach, CA 90806For Sale
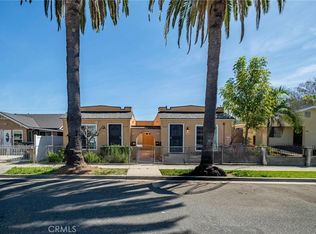 MLS ID #IG26192066, Jacqueline Smith, Fathom Realty Group, Inc.. CRMLS
 - $1,024,0003 bd2 ba1.5k sqft2255 Pepperwood Ave, Long Beach, CA 90815For Sale
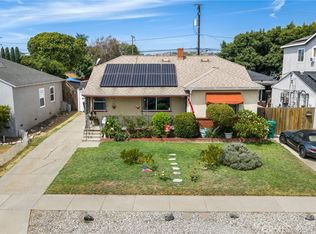 MLS ID #PW26184753, Ariana Comstock, T.N.G. Real Estate Consultants. CRMLS
