Welcome home to an abundance of natural light IN this South facing unit at Harper Square Co-op. Seller is highly motivated and looking for a serious buyer ready to bring their ideas to this 2 bed/1 bath. Perfect blend of comfort, convenience, security, and affordability with access to premium building amenities and city living near downtown Chicago. Perfect location and minutes from Chicago lakefront. University of Chicago and Lake Shore Dr to downtown. Metra, CTA, museum, shopping, restaurants are within walking distance. Co-op assessments include heat, air conditioning, water, cable, taxes, 24 hr. doorperson, huge party room and laundry room. No rentals allowed. Please be aware that the co-op board enforces strict management policies and requires timely, and complete application submissions. CASH DEALS ONLY
Active
Price cut: $7.5K (9/24)
$30,000
4800 S Lake Park Ave APT 206, Chicago, IL 60615
2beds
--sqft
Condominium, Single Family Residence
Built in 1960
-- sqft lot
$-- Zestimate®
$--/sqft
$1,311/mo HOA
What's special
Abundance of natural lightSouth facing unit
- 26 days
- 1,142
- 92
Zillow last checked:
Listing updated:
Listed by:
Chantill Fisher Greer 708-539-8467,
3G Realty Group
Source: MRED as distributed by MLS GRID,MLS#: 12752829
Facts & features
Interior
Bedrooms & bathrooms
- Bedrooms: 2
- Bathrooms: 1
- Full bathrooms: 1
Rooms
- Room types: No additional rooms
Primary bedroom
- Features: Flooring (Carpet)
- Level: Main
- Area: 165 Square Feet
- Dimensions: 11X15
Bedroom 2
- Features: Flooring (Carpet)
- Level: Main
- Area: 170 Square Feet
- Dimensions: 10X17
Dining room
- Features: Flooring (Carpet)
- Level: Main
- Area: 132 Square Feet
- Dimensions: 11X12
Kitchen
- Features: Flooring (Other)
- Level: Main
- Area: 99 Square Feet
- Dimensions: 9X11
Living room
- Features: Flooring (Carpet)
- Level: Main
- Area: 286 Square Feet
- Dimensions: 11X26
Heating
- Natural Gas, Forced Air
Cooling
- Central Air
Appliances
- Included: Range, Dishwasher, Refrigerator
- Laundry: Common Area
Features
- Elevator
- Basement: None
- Common walls with other units/homes: End Unit
Interior area
- Total structure area: 0
Property
Parking
- Parking features: Yes, Detached, Garage
- Has garage: Yes
Accessibility
- Accessibility features: No Disability Access
Details
- Parcel number: 20112160630000
- Special conditions: None
Construction
Type & style
- Home type: Cooperative
- Property subtype: Condominium, Single Family Residence
Materials
- Synthetic Stucco, Concrete
Condition
- New construction: No
- Year built: 1960
Utilities & green energy
- Sewer: Public Sewer
- Water: Lake Michigan, Public
Community & HOA
Community
- Security: Fire Sprinkler System, Carbon Monoxide Detector(s)
HOA
- Has HOA: Yes
- Amenities included: Bike Room/Bike Trails, Door Person, Coin Laundry, Commissary, Elevator in Residence, Exercise Room, On Site Manager/Engineer, Party Room, Receiving Room, Security Door Lock(s), Valet/Cleaner
- Services included: Heat, Air Conditioning, Water, Gas, Taxes, Insurance, Security, Doorman, Cable TV, Exterior Maintenance, Lawn Care, Scavenger, Snow Removal
- HOA fee: $1,311 monthly
Location
- Region: Chicago
Financial & listing details
- Date on market: 9/14/2026
- Ownership: Co-op
Estimated market value
Not available
Estimated sales range
Not available
$1,884/mo
Price history
| Date | Event | Price |
|---|---|---|
| 9/24/2026 | Price change | $30,000-20% |
Source:  MRED as distributed by MLS GRID #12752829 Report a problem MRED as distributed by MLS GRID #12752829 Report a problem | ||
| 9/14/2026 | Listed for sale | $37,500-42.3% |
Source: MRED as distributed by MLS GRID #12752829 Report a problem | ||
| 1/31/2022 | Listing removed | -- |
Source: Owner Report a problem | ||
| 11/2/2021 | Listed for sale | $65,000-66.7% |
Source: Owner Report a problem | ||
| 7/2/2021 | Listing removed | -- |
Source: Owner Report a problem | ||
| 3/26/2021 | Listed for sale | $195,000+1047.1% |
Source: Owner Report a problem | ||
| 6/17/2012 | Sold | $17,000-15% |
Source: MRED as distributed by MLS GRID #08061371 Report a problem | ||
| 5/10/2012 | Listed for sale | $20,000 |
Source: Meeker Real Estate, Inc. #08061371 Report a problem | ||
Public tax history
Tax history is unavailable.
Monthly payment
Est. payment
Payment breakdown
Explore the cost of this home by adjusting the details. Changes won't be saved.Climate risks
Neighborhood: Kenwood
Nearby schools
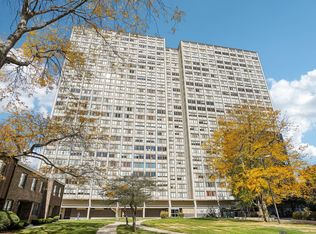
- $45,0003 bd2 ba1.2k sqft4800 S Lake Park Ave APT 2401, Chicago, IL 60615Sold
- $--2 bd1 ba1.2k sqft4800 S Lake Park Ave APT 305, Chicago, IL 60615Off Market
- $---- bd-- ba-- sqft4800 S Lake Park Ave APT 1709, Chicago, IL 60615Off Market
- $---- bd-- ba-- sqft4800 S Lake Park Ave #2010A, Chicago, IL 60615Off Market
Similar homes
- $40,0002 bd1 ba894 sqft4850 S Lake Park Ave APT 709, Chicago, IL 60615Active
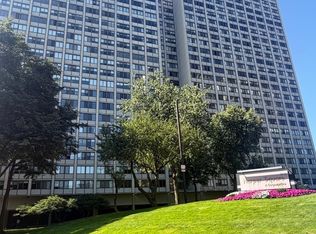 MLS ID #12741378, Ajijola Ojo, Coldwell Banker Realty. MRED as distributed by MLS GRID
 - $36,9001 bd1 ba740 sqft4850 S Lake Park Ave APT 903, Chicago, IL 60615Active
 MLS ID #12728372, Jerome Harper, Keller Williams ONEChicago. MRED as distributed by MLS GRID
 - $25,0003 bd2 ba-- sqft15 W 104th Pl, Chicago, IL 60628Active
 MLS ID #12777719, Yanira Doyle, Century 21 IMPACT. MRED as distributed by MLS GRID
 - $34,9004 bd2 ba1.4k sqft7048 S Perry Ave, Chicago, IL 60621Active
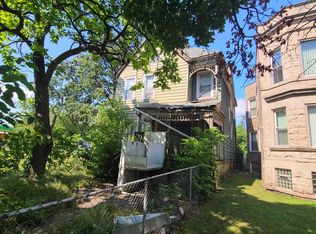 MLS ID #12768253, Reginald Patterson, eXp Realty. MRED as distributed by MLS GRID
 - $25,0003 bd1 ba1k sqft353 Tompkins St, Gary, IN 46406For Sale
 MLS ID #840208, Luke Mitchell, Legacy Realty Group LLC. NIRA as distributed by MLS GRID
