Just a short walk from downtown South Lyon, this inviting condo in Southridge offers 2 bedrooms, 2 full baths, private entrance, and a light-filled layout that feels open, comfortable, and easy to enjoy. The spacious living and dining area feature vaulted ceilings, along with a cozy sitting area that leads to the covered porch. The open kitchen includes granite countertops, generous cabinetry, black appliances, and a curved breakfast bar that connects easily to the main living space. The primary bedroom offers ample natural light with an attached full bath, while a second bedroom and additional full bath bring comfort and versatility to the layout. In-unit laundry provides everyday convenience, while additional features include an in-unit water softener, HVAC system updated approx. three years ago, and new water heater and refrigerator in 2026. The unit also includes two covered assigned parking spaces, a rare and desirable feature within the Southridge community. Recent exterior improvements include a new roof, gutters, and vinyl fencing. Spend summer days by the community pool and enjoy the clubhouse year-round, all just minutes from local shops, dining, and recreation!
For sale
Price cut: $15.6K (8/11)
$154,900
61154 Greenwood Dr, South Lyon, MI 48178
2beds
1,141sqft
Condominium
Built in 1989
-- sqft lot
$155,200 Zestimate®
$136/sqft
$360/mo HOA
What's special
- 4 days |
- 306 |
- 8 |
Zillow last checked:
Listing updated:
Listed by:
Timothy Gohl Jr 734-928-2888,
Berkshire Hathaway Michigan 734-928-2888
Source: Realcomp II,MLS#: 20261063371
Facts & features
Interior
Bedrooms & bathrooms
- Bedrooms: 2
- Bathrooms: 2
- Full bathrooms: 2
Primary bedroom
- Level: Second
- Area: 204
- Dimensions: 17 X 12
Bedroom
- Level: Second
- Area: 143
- Dimensions: 13 X 11
Primary bathroom
- Level: Second
- Area: 45
- Dimensions: 9 X 5
Other
- Level: Second
- Area: 45
- Dimensions: 9 X 5
Dining room
- Level: Second
- Area: 90
- Dimensions: 10 X 9
Kitchen
- Level: Second
- Area: 132
- Dimensions: 12 X 11
Laundry
- Level: Second
- Area: 54
- Dimensions: 9 X 6
Living room
- Level: Second
- Area: 238
- Dimensions: 17 X 14
Heating
- Forced Air, Natural Gas
Cooling
- Central Air
Appliances
- Included: Dishwasher, Dryer, Free Standing Electric Range, Free Standing Refrigerator, Microwave, Washer, Water Softener Owned
- Laundry: In Unit
Features
- Has basement: No
- Has fireplace: No
Interior area
- Total interior livable area: 1,141 sqft
- Finished area above ground: 1,141
Property
Parking
- Parking features: Assigned 2 Spaces, No Garage, Carport
- Has carport: Yes
Features
- Levels: One Story Up
- Stories: 1
- Entry location: GroundLevelwSteps
- Patio & porch: Covered, Patio
- Exterior features: Balcony, Grounds Maintenance, Private Entrance
- Pool features: Community, In Ground
Details
- Parcel number: 2119227030
- Special conditions: Short Sale No,Standard
Construction
Type & style
- Home type: Condo
- Architectural style: Ranch
- Property subtype: Condominium
Materials
- Brick
- Foundation: Slab
- Roof: Asphalt
Condition
- New construction: No
- Year built: 1989
Utilities & green energy
- Sewer: Public Sewer
- Water: Public
- Utilities for property: Underground Utilities
Community & HOA
Community
- Features: Clubhouse
- Subdivision: SOUTHRIDGE CONDO OCCP 593
HOA
- Has HOA: Yes
- Services included: Maintenance Grounds, Maintenance Structure, Snow Removal, Trash, Water
- HOA fee: $360 monthly
- HOA phone: 734-994-8070
Location
- Region: South Lyon
Financial & listing details
- Price per square foot: $136/sqft
- Tax assessed value: $70,620
- Annual tax amount: $2,999
- Date on market: 8/11/2026
- Cumulative days on market: 39 days
- Listing agreement: Exclusive Right To Sell
- Listing terms: Cash,Conventional
Estimated market value
$155,200
$147,000 - $163,000
$1,858/mo
Price history
| Date | Event | Price |
|---|---|---|
| 8/11/2026 | Price change | $154,900-9.1%$136/sqft |
Source:  Realcomp II #20261063371 Report a problem Realcomp II #20261063371 Report a problem | ||
| 7/23/2026 | Price change | $170,500-5.2%$149/sqft |
Source: Realcomp II #20261057173 Report a problem | ||
| 7/9/2026 | Listed for sale | $179,900+37.3%$158/sqft |
Source: Berkshire Hathaway HomeServices Michigan and Northern Indiana Real Estate #20261051530 Report a problem | ||
| 1/2/2021 | Listing removed | $131,000$115/sqft |
Source: KW Realty Living #2200046383 Report a problem | ||
| 11/4/2020 | Pending sale | $131,000$115/sqft |
Source: KW Realty Living #2200046383 Report a problem | ||
| 9/4/2020 | Price change | $131,000-3%$115/sqft |
Source: KW Realty Livingston #2200046383 Report a problem | ||
| 8/14/2020 | Listed for sale | $135,000$118/sqft |
Source: KW Realty Livingston #2200046383 Report a problem | ||
| 7/7/2020 | Pending sale | $135,000$118/sqft |
Source: KW Realty Livingston #2200046383 Report a problem | ||
| 7/2/2020 | Listed for sale | $135,000+0.8%$118/sqft |
Source: KW Realty Livingston #2200046383 Report a problem | ||
| 10/23/2019 | Listing removed | $133,900$117/sqft |
Source: Owner Report a problem | ||
| 7/25/2019 | Listed for sale | $133,900+102.9%$117/sqft |
Source: Owner Report a problem | ||
| 8/28/2013 | Listing removed | $1,075$1/sqft |
Source: Owner Report a problem | ||
| 8/23/2013 | Listed for rent | $1,075$1/sqft |
Source: Owner Report a problem | ||
| 6/27/2013 | Listing removed | $66,000$58/sqft |
Source: BROOKS REAL ESTATE GROUP #213054002 Report a problem | ||
| 6/7/2013 | Listed for sale | $66,000+5.6%$58/sqft |
Source: Brooks Real Estate Group #213054002 Report a problem | ||
| 4/1/2013 | Listing removed | $62,500$55/sqft |
Source: COLDWELL BANKER T & C REAL EST #212045150 Report a problem | ||
| 9/1/2012 | Price change | $62,500-10.6%$55/sqft |
Source: COLDWELL BANKER T & C REAL EST #212045150 Report a problem | ||
| 8/17/2012 | Listed for sale | $69,900$61/sqft |
Source: COLDWELL BANKER T & C REAL EST #212045150 Report a problem | ||
| 5/20/2012 | Listing removed | $69,900$61/sqft |
Source: COLDWELL BANKER T & C REAL EST #212045150 Report a problem | ||
| 5/10/2012 | Listed for sale | $69,900$61/sqft |
Source: COLDWELL BANKER T & C REAL EST #212045150 Report a problem | ||
Public tax history
Tax history is unavailable.
Monthly payment
Est. payment
Payment breakdown
Explore the cost of this home by adjusting the details. Changes won't be saved.Climate risks
Neighborhood: 48178
Getting around
45 / 100
Car-DependentNearby schools
GreatSchools rating
- 6/10Frank E. Bartlett SchoolGrades: PK-5Distance: 0.7 mi
- 8/10Centennial Middle SchoolGrades: 6-8Distance: 1.9 mi
- 8/10South Lyon High SchoolGrades: 9-12Distance: 0.2 mi
- $188,9002 bd2 ba1k sqft61156 Greenwood Dr, South Lyon, MI 48178Sold

- $138,7002 bd2 ba1k sqft61182 Greenwood Dr, South Lyon, MI 48178Off Market
- $143,3002 bd2 ba1k sqft61134 Greenwood Dr, South Lyon, MI 48178Off Market
- $155,0002 bd2 ba1.1k sqft61144 Greenwood Dr, South Lyon, MI 48178Sold
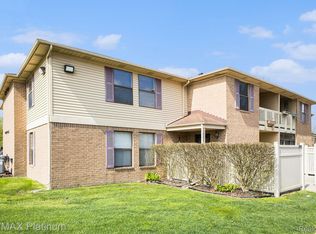
- $210,0002 bd2 ba1k sqft61161 Greenwood Dr, South Lyon, MI 48178Sold
- $154,4002 bd2 ba1k sqft61166 Greenwood Dr, South Lyon, MI 48178Off Market
- $148,4002 bd2 ba1k sqft61132 Greenwood Dr, South Lyon, MI 48178Off Market
- $194,5002 bd2 ba1.1k sqft61186 Greenwood Dr #36, South Lyon, MI 48178Sold
A local agent can set up tours, give advice and negotiate with sellers.
Similar homes
- $149,9002 bd2 ba1.7k sqft62181 Arlington Cir Unit 4, South Lyon, MI 48178For Sale
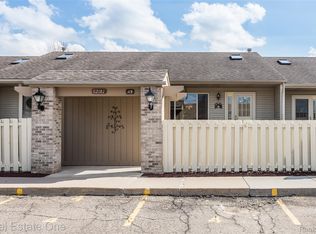
 MLS ID #20261060385, Kimberly A Champe, Real Estate One-Brighton. Realcomp II
 - $159,8003 bd2 ba1.7k sqft61702 Williamsburg Dr Unit 2, South Lyon, MI 48178For Sale
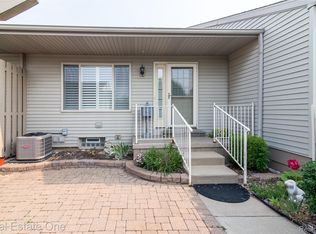 MLS ID #20261058544, Jeff Amburgy, Real Estate One-Brighton. Realcomp II
 - $149,9002 bd2 ba1.7k sqft62177 Ticonderoga Dr Unit 4, South Lyon, MI 48178For Sale
 MLS ID #20261052814, Kimberly A Champe, Real Estate One-Brighton. Realcomp II
 - $174,9002 bd2 ba1.1k sqft61101 Greenwood Dr, South Lyon, MI 48178For Sale
 MLS ID #20261019292, Kristen L Henson, 3DX Real Estate LLC. Realcomp II
 - $177,5002 bd2 ba1.1k sqft61212 Greenwood Dr, South Lyon, MI 48178For SaleMLS ID #20261037629, Angela Odden, Prime Real Estate & Associates. Realcomp II
- $155,0002 bd2 ba1.7k sqft61962 Yorktown Dr Unit 2, South Lyon, MI 48178For SaleMLS ID #20261033196, Kimberly A Champe, Real Estate One-Brighton. Realcomp II
- $134,9002 bd2 ba1.7k sqft61957 Ticonderoga #1, South Lyon, MI 48178For SaleMLS ID #20261058125, Quin D'Amico, RE/MAX Showcase Homes. Realcomp II
- $126,9002 bd2 ba1.4k sqft25352 Potomac Dr Unit 7, South Lyon, MI 48178For Sale
 MLS ID #26033221, Malinda Demray, Keller Williams Professionals. MichRIC
 - $169,0002 bd2 ba1.7k sqft61960 Arlington Cir Unit 3, South Lyon, MI 48178For SaleMLS ID #20261027810, Kimberly A Champe, Real Estate One-Brighton. Realcomp II
- $134,9002 bd2 ba1.7k sqft62072 Yorktown Dr Unit 4, South Lyon, MI 48178For SaleMLS ID #20261020954, Nancy J Rademacher, KW Professionals Brighton. Realcomp II
- $109,9002 bd2 ba1.3k sqft61119 Heritage Blvd #3, South Lyon, MI 48178For SaleMLS ID #25048347, Keith Brandt, Brandt Real Estate. MichRIC
- $112,0003 bd2 ba1.5k sqft11160 Walden Ct, South Lyon, MI 48178For SaleMLS ID #20261063555, Rhonda Taylor, Real Estate One-Brighton. Realcomp II
- $100,0002 bd2 ba1.1k sqft25140 Potomac Dr #3, South Lyon, MI 48178For SaleMLS ID #26007354, Jennifer Richman, Keller Williams Professionals. MichRIC
- $109,9003 bd1 ba1.4k sqft25176 Potomac Dr #2, South Lyon, MI 48178For SaleMLS ID #26025837, Melissa Dorchak, Innovated Realty Solutions, LT. MichRIC
- $160,0003 bd2 ba1.5k sqft11166 Walden Ct, South Lyon, MI 48178For SaleMLS ID #20261036415, Michael Procissi, Power House Group Realty. Realcomp II
- $78,5002 bd3 ba1.4k sqft25126 Franklin Ter #6, South Lyon, MI 48178For SaleMLS ID #20261019169, Julia Zahn, KW Domain. Realcomp II
- $109,5002 bd3 ba1.4k sqft61315 Heritage Blvd #4, South Lyon, MI 48178For SaleMLS ID #20261007889, James C Chobot, National Realty Centers, Inc. Realcomp II
- $185,0002 bd3 ba1.5k sqft24224 Bashian Dr, Novi, MI 48375For SaleMLS ID #20261063406, Mariah Danley, KW Domain. Realcomp II
- $154,9002 bd1 ba968 sqft7777 Pontiac Lake Rd, Waterford, MI 48327For SaleMLS ID #20261063226, Kelly Hamilton, National Realty Centers, Inc. Realcomp II
- $140,0002 bd1 ba924 sqft2260 N Hix Rd, Westland, MI 48185For SaleMLS ID #20261064922, Terry W Ozak, RE/MAX Leading Edge. Realcomp II
