Located in the highly desirable Canyon Crest Community, this four-bedroom, two-bath home offers an ideal blend of comfort, space, and convenience—well-suited for a family residence or student rental opportunity.
Inside, a bright and open layout creates a welcoming atmosphere, with a spacious living room centered around a brick fireplace that enhances the home’s warm yet airy feel. The open-concept design flows naturally into the kitchen, complete with a breakfast bar, dining area, and seamless connection to the main living spaces—perfect for both daily living and entertaining. Ceiling fans in all bedrooms and a dedicated indoor laundry room add to the home’s functionality.
Outdoor living is equally impressive, featuring a pergola-covered patio, brick hardscape and defined dining area designed for gatherings year-round. The expansive, pool-sized backyard provides exceptional space with endless potential for entertaining or future customization. An attached garage offers convenient parking and additional storage.
Sold for $675,000
Listed by: REDFIN • ELIZABETH RODRIGUEZ • Contact: 951-472-2842
Bought with: Abundance Real Estate
Zestimate®
$675,000
212 Barret Rd, Riverside, CA 92507
4beds
1,496sqft
Single Family Residence
Built in 1959
0.28 Acres Lot
$675,000 Zestimate®
$451/sqft
$3,604 Estimated rent
Home value
$675,000
$621,000 - $736,000
$3,604/mo
Zestimate® history
Owner options
List your home for rent
$3,604/mo
Rent Zestimate®
Find your next renter with Zillow Rental Manager. Plus, with online applications, you can quickly screen prospective tenants – for free.
$3,604/mo
Rent Zestimate®
Refinance and save
$4,373/mo
Est. payment
Refinancing to a lower rate could help reduce your monthly payments and save thousands over the life of the loan.
$4,373/mo
Est. payment
Explore your selling options
Work with a Zillow partner agent
Leverage their expertise and Zillow's premium Showcase listings to get your home seen by more buyers.
Get startedList with your own agent
Get your home in front of millions of buyers by listing it on Zillow.
Learn how to do itSell it yourself
Take full control of how buyers see your home on Zillow by listing For Sale by Owner (FSBO).
List your homeWhat's special
Brick fireplaceExpansive pool-sized backyardBrick hardscapeOpen-concept designDining areaDedicated indoor laundry roomBright and open layout
Zillow last checked:
Listing updated:
Listed by:
ELIZABETH RODRIGUEZ DRE #01229016 951-472-2842,
REDFIN
Bought with:
Lukas Wade, DRE #02164275
Abundance Real Estate
Source: CRMLS,MLS#: IV26093175 Originating MLS: California Regional MLS
Originating MLS: California Regional MLSFacts & features
Interior
Bedrooms & bathrooms
- Bedrooms: 4
- Bathrooms: 2
- Full bathrooms: 2
- Main level bathrooms: 2
- Main level bedrooms: 4
Rooms
- Room types: Bedroom, Converted Bedroom, Entry/Foyer, Kitchen, Laundry, Living Room
Bedroom
- Features: Bedroom on Main Level
Bathroom
- Features: Bathtub, Dual Sinks, Full Bath on Main Level, Granite Counters, Separate Shower, Tub Shower, Walk-In Shower
Kitchen
- Features: Granite Counters, Kitchen/Family Room Combo, Pots & Pan Drawers
Heating
- Central, Forced Air, Fireplace(s)
Cooling
- Central Air, Gas, Whole House Fan
Appliances
- Included: Dishwasher, Free-Standing Range, Disposal, Gas Oven, Gas Range, Gas Water Heater, Refrigerator, Water To Refrigerator
- Laundry: Washer Hookup, Gas Dryer Hookup, Inside, Laundry Room
Features
- Ceiling Fan(s), Granite Counters, Open Floorplan, Pantry, Recessed Lighting, Storage, Unfurnished, Bedroom on Main Level
- Flooring: Laminate, Tile
- Has fireplace: Yes
- Fireplace features: Living Room, Wood Burning
- Common walls with other units/homes: No Common Walls
Interior area
- Total interior livable area: 1,496 sqft
Property
Parking
- Total spaces: 4
- Parking features: Concrete, Direct Access, Driveway, Garage, Garage Door Opener, Garage Faces Side
- Attached garage spaces: 2
- Uncovered spaces: 2
Features
- Levels: One
- Stories: 1
- Entry location: 1
- Patio & porch: Brick, Concrete
- Pool features: None
- Spa features: None
- Fencing: Good Condition,Stone,Wood,Wrought Iron
- Has view: Yes
- View description: None
Lot
- Size: 0.28 Acres
- Features: 0-1 Unit/Acre, Back Yard
Details
- Parcel number: 253113001
- Special conditions: Standard
Construction
Type & style
- Home type: SingleFamily
- Property subtype: Single Family Residence
Materials
- Roof: Shingle
Condition
- New construction: No
- Year built: 1959
Utilities & green energy
- Sewer: Public Sewer
- Water: Public
Community & HOA
Community
- Features: Hiking, Mountainous, Street Lights, Sidewalks, Urban
Location
- Region: Riverside
Financial & listing details
- Price per square foot: $451/sqft
- Tax assessed value: $700,396
- Annual tax amount: $7,761
- Date on market: 4/30/2026
- Cumulative days on market: 4 days
- Listing terms: Cash,Cash to New Loan,Conventional
- Inclusions: Refrigerator, Washer, Dryer, Arlo Security Cameras.
Price history
| Date | Event | Price |
|---|---|---|
| 6/8/2026 | Sold | $675,000-2.9%$451/sqft |
Source:  CRMLS #IV26093175 Report a problem CRMLS #IV26093175 Report a problem | ||
| 5/8/2026 | Pending sale | $695,000$465/sqft |
Source: CRMLS #IV26093175 Report a problem | ||
| 4/30/2026 | Listed for sale | $695,000+8.9%$465/sqft |
Source: CRMLS #IV26093175 Report a problem | ||
| 6/14/2022 | Listing removed | -- |
Source: BHHS broker feed Report a problem | ||
| 6/11/2022 | Pending sale | $638,000-3.3%$426/sqft |
Source: BHHS broker feed #CV22091799 Report a problem | ||
| 6/9/2022 | Sold | $660,000+3.4%$441/sqft |
Source: Public Record Report a problem | ||
| 5/13/2022 | Pending sale | $638,000$426/sqft |
Source: CRMLS #CV22091799 Report a problem | ||
| 5/5/2022 | Listed for sale | $638,000+30.5%$426/sqft |
Source: CRMLS #CV22091799 Report a problem | ||
| 10/29/2020 | Listing removed | $488,888$327/sqft |
Source: KELLER WILLIAMS SOCAL #CV20151192 Report a problem | ||
| 9/17/2020 | Pending sale | $488,888$327/sqft |
Source: KELLER WILLIAMS SOCAL #CV20151192 Report a problem | ||
| 8/2/2020 | Listed for sale | $488,888+11.1%$327/sqft |
Source: KELLER WILLIAMS SOCAL #CV20151192 Report a problem | ||
| 10/13/2005 | Sold | $440,000$294/sqft |
Source: Public Record Report a problem | ||
Public tax history
| Year | Property taxes | Tax assessment |
|---|---|---|
| 2025 | $7,761 +3.4% | $700,396 +2% |
| 2024 | $7,504 +0.3% | $686,664 +2% |
| 2023 | $7,485 +17.5% | $673,200 +18.8% |
| 2022 | $6,369 +16.3% | $566,595 +17.2% |
| 2021 | $5,477 +11.5% | $483,497 +12% |
| 2020 | $4,912 +2.9% | $431,693 +3% |
| 2019 | $4,774 +3.9% | $419,120 +4% |
| 2018 | $4,592 +4.4% | $403,000 +4.7% |
| 2017 | $4,398 | $385,000 +14.9% |
| 2016 | $4,398 +29.5% | $335,000 +8.1% |
| 2015 | $3,396 +2.9% | $310,000 +4% |
| 2014 | $3,301 | $298,000 +30.1% |
| 2013 | -- | $229,000 +5% |
| 2012 | -- | $218,000 -3.1% |
| 2011 | -- | $225,000 +2.3% |
| 2010 | -- | $220,000 -10.9% |
| 2009 | -- | $247,000 -33.1% |
| 2008 | -- | $369,000 -17.8% |
| 2007 | -- | $448,800 +2% |
| 2006 | -- | $440,000 +119.5% |
| 2005 | -- | $200,433 +3.9% |
| 2003 | -- | $192,905 +33% |
| 2002 | -- | $145,000 -4.6% |
| 2001 | $1,508 -0.1% | $152,000 |
| 2000 | $1,510 | $152,000 |
Find assessor info on the county website
Neighborhood: University
Nearby homes
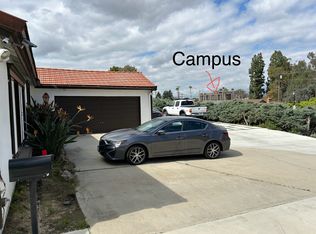
- $5,5956 bd2 ba-- sqft196 Barret Rd, Riverside, CA 92507For Rent
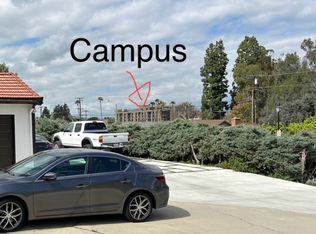
- $592,8005 bd2 ba-- sqft198 Barret Rd, Riverside, CA 92507Off Market
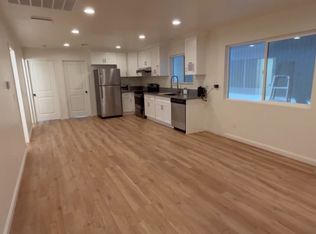
- $--1 bd2 ba-- sqft198 Barret Rd #1, Riverside, CA 92507Off Market
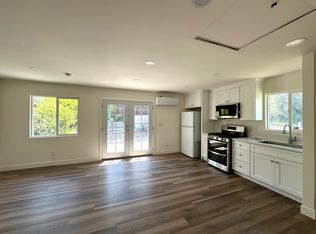
- $563,9001 bd1 ba600 sqft209 W Broadbent Dr, Riverside, CA 92507Off Market
- $507,1002 bd1 ba1.3k sqft207 Broadbent Dr, Riverside, CA 92507Off Market
- $653,2006 bd2 ba-- sqft196 Barrett Dr, Riverside, CA 92507Off Market
- $584,1004 bd2 ba1.5k sqft201 W Broadbent Dr, Riverside, CA 92507Off Market
- $651,0004 bd2 ba1.7k sqft211 Barret Rd, Riverside, CA 92507Off Market
Nearby schools
GreatSchools rating
- 4/10Highland Elementary SchoolGrades: K-6Distance: 1 mi
- 5/10University Heights Middle SchoolGrades: 7-8Distance: 1.5 mi
- 5/10John W. North High SchoolGrades: 9-12Distance: 1.8 mi
Get a cash offer in 3 minutes
Find out how much your home could sell for in as little as 3 minutes with a no-obligation cash offer.
Estimated market value
$675,000
Get a cash offer in 3 minutes
Find out how much your home could sell for in as little as 3 minutes with a no-obligation cash offer.
Estimated market value
$675,000
- California
- Riverside County
- Riverside
- 92507
- University
- 212 Barret Rd
Nearby cities
Nearby neighborhoods
Nearby zip codes
Other Riverside Topics
