Skip main navigation
Under contract
  • $284,900

    212 Brownlee Rd, Eighty Four, PA 15330

    3beds
    --sqft
    : 
    $1,872/mo
    Get pre-qualified
    Single Family Residence
    Built in 1964
    1 Acres Lot
    $285,700 Zestimate®
    $--/sqft
    $-- HOA

    What's special

    Private laundry roomBeautiful sunroomSurrounding farm viewsWelcoming split entryNew windowsNew metal roofEat-in kitchen
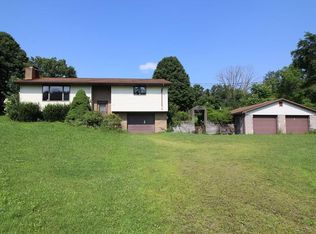
    WELCOME HOME to 212 Brownlee Road situated on 1 acre in Eighty Four! Offering 3 bedrooms, 2 bathrooms, 2 car garage...All you'll have to do here is UNPACK! Lets get right to the important stuff...new metal roof, new windows, new hot water tank, new heating & air units (installed 2018 through 2023), new pellet stove (under 5 years), new siding in 2023, under 5 years on the new paved driveway ... major remodeling was completed on the inside including the living room, game room, bedrooms, laundry room, plus 2 bathrooms (floors, walls, ceilings, lighting, all new insulation as well!). This home is a pleasure to visit. You will appreciate the style...and here is why: cable railing on the split stair case, dark tone trim & real hardwood floors, Armstrong wood look plank ceiling in game room (and 2nd full bath), faux stone accents throughout the entry way & game room (really nice touch), solid wood sliding barndoors on all main floor closets, AND MORE (there's honestly too much to list :). From the moment you arrive - you feel the quality...the surrounding farm views are a bonus too! The FLAT & WIDE driveway (yes, FLAT) welcomes you to the 2 garages...one being oversized & detached which is great. The covered front porch guides you to the welcoming split entry. From there you step up to the oversized living room which is connected to the eat-in kitchen. The U-Shape oak kitchen allows for plenty of cabinet storage (new stone subway tile backsplash & new maintenance free wood look plank vinyl flooring). Just off the kitchen is the beautiful sunroom! The main floor hallway takes you back to 3 bedrooms & 1 full bathroom (cultured marble vanity, wood look tile floor, tiled shower w/ 3 shelf niche, & Bluetooth light/vent/speaker). The 3rd bedroom is currently used as a laundry room (you will LOVE the navy blue shiplap wall)...this can easily be converted back to a full bedroom. There is a private laundry room on the lower level (all hookups are still there). Speaking of the lower level - it's a large finished space - it's the perfect family room! You will like the open "mud room" area from the garage. Just off this tiled area is the 2nd full bath (tile floor, cultured marble vanity, wood look ceramic tile shower w/ corner bench seat). This GEM is waiting for you. All this and so much more in the Bentworth School District! MUST SEE!!!
    12 days
    2,184
    301

    Likely to sell faster than

    Zillow last checked:

    Listing updated:

    Listed by:

    Jeff Selvoski 888-397-7352,

    EXP REALTY LLC 888-397-7352

    Source: WPMLS,MLS#: 1770715MLS LogoOriginating MLS: West Penn Multi-List

      Facts & features

      Interior

      Bedrooms & bathrooms
      • Bedrooms: 3
      • Bathrooms: 2
      • Full bathrooms: 2
      Primary bedroom
      • Level: Main
      • Dimensions: 11x13
      Bedroom 2
      • Level: Main
      • Dimensions: 11x12
      Bedroom 3
      • Level: Main
      • Dimensions: 9x9
      Bonus room
      • Level: Lower
      • Dimensions: 10x9
      Entry foyer
      • Level: Main
      • Dimensions: 5x3
      Family room
      • Level: Lower
      • Dimensions: 15x25
      Kitchen
      • Level: Main
      • Dimensions: 11x17
      Living room
      • Level: Main
      • Dimensions: 14x15
      Heating
      • Electric, Heat Pump
      Cooling
      • Wall Unit(s)
      Appliances
      • Included: Some Electric Appliances, Dryer, Microwave, Refrigerator, Stove, Washer
      Features
      • Flooring: Ceramic Tile, Hardwood, Vinyl
      • Basement: Finished,Interior Entry
      • Number of fireplaces: 1
      • Fireplace features: Pellet Stove

      Property

      Parking
      • Total spaces: 2
      • Parking features: Attached, Built In, Garage, Garage Door Opener
      • Has attached garage: Yes
      Features
      • Levels: Multi/Split
      • Stories: 2
      Lot
      • Size: 1 Acres
      • Dimensions: 120 x 187 x 79 x 210 x 191
      Details
      • Parcel number: 5800040000000102

      Construction

      Type & style
      • Home type: SingleFamily
      • Architectural style: Contemporary,Split Level
      • Property subtype: Single Family Residence
      Materials
      • Brick, Vinyl Siding
      • Roof: Metal
      Condition
      • Resale
      • Year built: 1964

      Utilities & green energy

      • Sewer: Septic Tank
      • Water: Cistern

      Community & HOA

      Location
      • Region: Eighty Four

      Financial & listing details

      • Tax assessed value: $160,100
      • Annual tax amount: $3,223
      • Date on market: 8/20/2026

        Estimated market value

        $285,700

        $271,000 - $300,000

        $1,674/mo

        Price history

        DateEventPrice
        8/28/2026Pending sale$284,900
        Source: WPMLS #1770715 Report a problem
        8/20/2026Listed for sale$284,900+54%
        Source: WPMLS #1770715 Report a problem
        11/25/2019Sold$185,000
        Source: Public Record Report a problem

        Public tax history

        YearProperty taxesTax assessment
        2026$3,223 +4.5%$160,100
        2025$3,085 +5.9%$160,100
        2024$2,912 $160,100
        2023$2,912 +8.3%$160,100
        2022$2,688 $160,100
        2021$2,688 +6%$160,100
        2020$2,536 +551.8%$160,100
        2018$389 +1510.3%$160,100
        2017$24 $160,100 +1361.8%
        2016-- $10,952
        2015-- $10,952
        2014$273 $10,952
        2013$273 $10,952
        2012-- $10,952
        2011-- $10,952
        2010-- $10,952
        2009-- $10,952
        2008-- $10,952
        2007-- $10,952
        2006-- $10,952
        2005-- $10,952
        2004-- $10,952
        2003-- $10,952
        2002-- $10,952
        2000-- $10,952
        Find assessor info on the county website

        Monthly payment

        Est. payment

        Payment breakdown

        Explore the cost of this home by adjusting the details. Changes won't be saved.
        All calculations are estimates and provided by Zillow, Inc. for informational purposes only. Actual amounts may vary.
        HOA fees may include property taxes on listings classified as Co-Ops. Contact the listing agent and/or owner for fee details.
        See how much you could borrow to make a competitive offer.

        Climate risks

        Neighborhood: 15330

        Getting around

        6 / 100
        Car-Dependent
        1 / 100
        Somewhat Bikeable

        Nearby schools

        GreatSchools rating
        Schools provided by the listing agent
        • District: Bentworth

        Source: WPMLS. This data may not be complete. We recommend contacting the local school district to confirm school assignments for this home.

        A local agent can set up tours, give advice and negotiate with sellers.

        Browse local experts