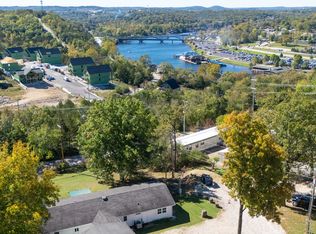
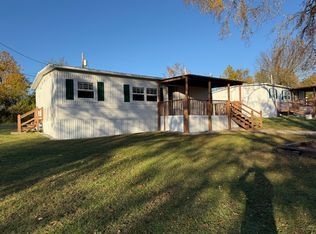
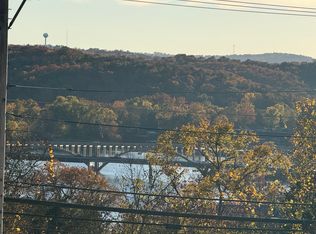
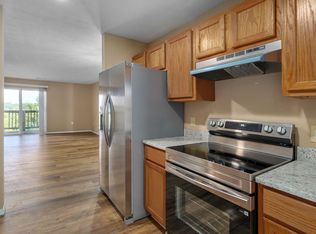
Country feel. City close. Welcome to 212 Candlestick Road, where peaceful Ozark living meets everyday convenience. Located just outside Hollister city limits on nearly 0.4 acres, this move-in ready home offers privacy, mature trees, and room to spread out, all while being minutes from Downtown Hollister, Branson, Branson Landing, Highway 65, and everyday conveniences. Lovingly owned by the same family for nearly 50 years, this unique property blends the comfort of a home built in 2014 with the character of the original homestead. Historic features, including the original 1939 stone well house and native stone terracing, pair beautifully with colorful perennials, gooseberry bushes, Rose of Sharon, partial fencing, and a spacious yard perfect for gardening, entertaining, pets, or adding a future pool. Inside, you'll find a bright, welcoming interior with updated flooring, abundant natural light, a functional kitchen, main-level laundry, and a 3/4 bath. Upstairs features three comfortable bedrooms, a full bath with walk-in shower, and southern exposure that fills the home with natural light. Outdoor lovers will appreciate being centrally located between Table Rock Lake, Lake Taneycomo, and Bull Shoals Lake, offering quick access to boating, fishing, kayaking, and hiking. Enjoy nearby boutiques, restaurants, coffee shops, and entertainment in Hollister and Branson, then return home to peaceful evenings and seasonal fireworks visible from your front yard. Whether you're searching for a primary residence, your first home, or a long-term investment property, this home offers the perfect combination of history, charm, location, and modern comfort. Welcome home to 212 Candlestick Road- where country living and city convenience meet in the heart of the Ozarks.
Active
Price cut: $16K (8/5)
$219,000
212 Candlestick Road, Branson, MO 65616
3beds
959sqft
Single Family Residence
Built in 2013
0.38 Acres Lot
$215,600 Zestimate®
$228/sqft
$-- HOA
What's special
Gooseberry bushesPartial fencingHistoric featuresRose of sharonBright welcoming interiorRoom to spread outFunctional kitchen
- 79 days
- 1,523
- 87
Likely to sell faster than
Zillow last checked:
Listing updated:
Listed by:
Ann Ferguson 417-830-0175,
Keller Williams Tri-Lakes
Source: SOMOMLS as distributed by MLS GRID,MLS#: 60326155
Facts & features
Interior
Bedrooms & bathrooms
- Bedrooms: 3
- Bathrooms: 2
- Full bathrooms: 2
Rooms
- Room types: Family Room
Primary bedroom
- Area: 132.75
- Dimensions: 14.75 x 9
Bedroom 2
- Area: 84.35
- Dimensions: 8.75 x 9.64
Bedroom 3
- Area: 84.35
- Dimensions: 8.75 x 9.64
Bathroom three quarter
- Area: 39.03
- Dimensions: 6.08 x 6.42
Bathroom three quarter
- Area: 42.15
- Dimensions: 7.33 x 5.75
Dining area
- Area: 96.64
- Dimensions: 12.08 x 8
Kitchen
- Area: 80.64
- Dimensions: 10.08 x 8
Living room
- Area: 218.12
- Dimensions: 15.58 x 14
Other
- Description: Walk-in Closet
- Area: 13.34
- Dimensions: 3.42 x 3.9
Other
- Description: Storage Shed
- Area: 100
- Dimensions: 10 x 10
Utility room
- Area: 45.88
- Dimensions: 9.5 x 4.83
Heating
- Central, Electric
Cooling
- Central Air
Appliances
- Included: Electric Water Heater, Free-Standing Electric Oven, Dryer, Washer, Microwave, Refrigerator
- Laundry: Main Level, W/D Hookup
Features
- High Speed Internet, Laminate Counters, Walk-in Shower
- Flooring: Carpet, Vinyl
- Has basement: No
- Has fireplace: No
Interior area
- Total structure area: 959
- Total interior livable area: 959 sqft
- Finished area above ground: 959
- Finished area below ground: 0
Property
Features
- Levels: Two
- Stories: 2
- Patio & porch: Covered, Deck, Rear Porch, Front Porch
- Fencing: Partial
Lot
- Size: 0.38 Acres
- Dimensions: 80 x 209
- Features: Landscaped, Secluded, Wooded/Cleared Combo, Sloped, Level
Details
- Additional structures: Outbuilding
- Parcel number: 088.033004009011.000
Construction
Type & style
- Home type: SingleFamily
- Architectural style: Raised Ranch
- Property subtype: Single Family Residence
Materials
- Vinyl Siding
- Foundation: Crawl Space
- Roof: Composition
Condition
- Year built: 2013
Utilities & green energy
- Sewer: Public Sewer
- Water: Public
Community & HOA
Community
- Subdivision: Mt Branson
Location
- Region: Branson
Financial & listing details
- Price per square foot: $228/sqft
- Tax assessed value: $54,790
- Annual tax amount: $546
- Date on market: 6/11/2026
Estimated market value
$215,600
$205,000 - $226,000
$1,333/mo
Price history
| Date | Event | Price |
|---|---|---|
| 8/5/2026 | Price change | $219,000-6.8%$228/sqft |
Source:  SOMOMLS as distributed by MLS GRID #60326155 Report a problem SOMOMLS as distributed by MLS GRID #60326155 Report a problem | ||
| 7/10/2026 | Price change | $235,000-4.1%$245/sqft |
Source: SOMOMLS as distributed by MLS GRID #60326155 Report a problem | ||
| 6/11/2026 | Listed for sale | $245,000$255/sqft |
Source: SOMOMLS as distributed by MLS GRID #60326155 Report a problem | ||
Public tax history
| Year | Property taxes | Tax assessment |
|---|---|---|
| 2025 | $546 -6.3% | $10,410 -7.4% |
| 2024 | $583 -0.1% | $11,240 |
| 2023 | $584 +3% | $11,240 |
| 2022 | $567 +0.5% | $11,240 |
| 2021 | $564 +6.4% | $11,240 |
| 2020 | $530 +2.5% | $11,240 +11.8% |
| 2019 | $517 | $10,050 |
| 2018 | $517 -0.2% | $10,050 +5.9% |
| 2017 | $518 +7% | $9,490 |
| 2016 | $484 +0.2% | $9,490 +5.6% |
| 2015 | $483 +6.5% | $8,990 +9.8% |
| 2014 | $454 | $8,190 |
Find assessor info on the county website
Monthly payment
Est. payment
Payment breakdown
Explore the cost of this home by adjusting the details. Changes won't be saved.Climate risks
Neighborhood: 65616
Nearby schools
Schools provided by the listing agent
- Elementary: Branson Cedar Ridge
- Middle: Branson
- High: Branson
Source: SOMOMLS as distributed by MLS GRID. This data may not be complete. We recommend contacting the local school district to confirm school assignments for this home.
Similar homes
- $210,0002 bd2 ba1.2k sqft175 W Rockford Drive #4 BLDG K, Branson, MO 65616Active
 MLS ID #60331357, Kandis Davis, Kandis Davis Real Estate LLC. SOMOMLS as distributed by MLS GRID
 - $174,9003 bd2 ba1.1k sqft2911 Vineyards Parkway #6-6, Branson, MO 65616Active
 MLS ID #60332559, Zachary Albers, Albers Real Estate Group. SOMOMLS as distributed by MLS GRID
 - $224,9002 bd2 ba1.1k sqft110 West Rockford Drive #A-10 BLDG A, Branson, MO 65616Active
 MLS ID #60326405, Charlie Gerken, Hustle Back Realty. SOMOMLS as distributed by MLS GRID
 - $245,0002 bd2 ba1.3k sqft351 S Wildwood Drive #2 BLDG 5, Branson, MO 65616Active
 MLS ID #60332280, Cole Currier, Currier & Company. SOMOMLS as distributed by MLS GRID
 - $229,0002 bd2 ba1.2k sqft110 W Rockford Drive #A6, Branson, MO 65616ActiveMLS ID #60324678, Riley Murray, Ozark Mountain Realty Group, LLC. SOMOMLS as distributed by MLS GRID
- $250,0003 bd3 ba1.4k sqft102 Winston Lane, Hollister, MO 65672ActiveMLS ID #60326905, Emily Christenson, ReeceNichols - Branson. SOMOMLS as distributed by MLS GRID
- $259,9003 bd2 ba1.2k sqft129 Lancashire Drive, Branson, MO 65616ActiveMLS ID #60323810, Charlie Gerken, Hustle Back Realty. SOMOMLS as distributed by MLS GRID
- $229,0002 bd2 ba1.2k sqft26 Oak Court, Branson, MO 65616ActiveMLS ID #60322500, Zaklina Bailey, HCW Realty. SOMOMLS as distributed by MLS GRID
- $214,9002 bd2 ba759 sqft505 Valley View Drive #201 BLDG A, Branson, MO 65616ActiveMLS ID #60309628, Parker Stone, Keller Williams Tri-Lakes. SOMOMLS as distributed by MLS GRID
- $234,0002 bd2 ba1.2k sqft110 W Rockford Drive #A9, Branson, MO 65616ActiveMLS ID #60324683, Riley Murray, Ozark Mountain Realty Group, LLC. SOMOMLS as distributed by MLS GRID
- $198,0002 bd2 ba977 sqft835 Fairview Street #4, Branson, MO 65616ActiveMLS ID #60324217, Mary Hunt, Cantrell Real Estate. SOMOMLS as distributed by MLS GRID
- $229,5002 bd2 ba1.2k sqft160 W Rockford Drive #F 11, Branson, MO 65616ActiveMLS ID #60320617, Luke Menard, Menard Realty Group, LLC. SOMOMLS as distributed by MLS GRID
- $229,0002 bd2 ba1.2k sqft201 Prairie Dunes Drive Apt 1105, Branson, MO 65616ActiveMLS ID #60323948, Parker Stone, Keller Williams Tri-Lakes. SOMOMLS as distributed by MLS GRID
- $185,0002 bd2 ba1.1k sqft120 West Rockford Drive #B-6 BLDG B, Branson, MO 65616ActiveMLS ID #60330232, Charlie Gerken, Hustle Back Realty. SOMOMLS as distributed by MLS GRID
- $202,9003 bd2 ba1.1k sqft2952 Vineyards Parkway #3 BLDG 21, Branson, MO 65616ActiveMLS ID #60313234, Heather Katherine Henderson, PB Realty. SOMOMLS as distributed by MLS GRID
- $185,0003 bd2 ba1.1k sqft2962 Vineyards Parkway ##2, Branson, MO 65616ActiveMLS ID #60329240, Craig Bennigsdorf, Westgate Springfield/Seymour. SOMOMLS as distributed by MLS GRID
- $232,0002 bd2 ba1.3k sqft350 S Wildwood Drive #C #11 BLDG C, Branson, MO 65616ActiveMLS ID #60328226, Parker Stone, Keller Williams Tri-Lakes. SOMOMLS as distributed by MLS GRID
- $199,9003 bd2 ba1.1k sqft2964 Vineyards Parkway #5 BLDG 27, Branson, MO 65616ActiveMLS ID #60288913, Gary M Winans, Keller Williams Tri-Lakes. SOMOMLS as distributed by MLS GRID
- $185,0003 bd2 ba1.1k sqft2962 Vineyards Parkway ##1, Branson, MO 65616ActiveMLS ID #60329239, Craig Bennigsdorf, Westgate Springfield/Seymour. SOMOMLS as distributed by MLS GRID
- $199,0002 bd2 ba960 sqft200 Golf View Drive #12 BLDG D, Branson, MO 65616ActiveMLS ID #60325705, Brent Sager, RE/MAX SHOWTIME. SOMOMLS as distributed by MLS GRID
