Landmark 24 Homes (Builder) is proud to offer our Sea Drift plan. This home has some excellent features and upgrades including Icynene spray foam insulation, fully sodded and irrigated yard with automatic timer, ADT security system, granite tops with tile splash in kitchen, all stainless appliances in kitchen including Refrigerator, large 6' tile shower with bench seat in primary bathroom, garage door opener with remote, pendant lights above kitchen island, click plank wood look flooring in main living area and wet areas, 42" cabinet uppers in kitchen, upgraded cabinets, quartz tops in full bathrooms, iron balusters on stairs in downstairs area and tray ceiling in primary bedroom. Estimated completion is February 2027. Pictures, features, and selections shown are for illustration purposes and may vary from the home built. All builder incentives applied.
New construction
$350,578
212 Chime, Pooler, GA 31322
3beds
1,563sqft
Single Family Residence
Built in 2026
5,184 Square Feet Lot
$-- Zestimate®
$224/sqft
$41/mo HOA
What's special
Icynene spray foam insulationUpgraded cabinets
- 1 day
- 3
- 0
Zillow last checked:
Listing updated:
Listed by:
Mark D. Jones 912-507-3371,
Landmark 24 Realty, Inc
Source: Hive MLS,MLS#: SA365220 Originating MLS: Savannah Multi-List Corporation
Originating MLS: Savannah Multi-List CorporationFacts & features
Interior
Bedrooms & bathrooms
- Bedrooms: 3
- Bathrooms: 3
- Full bathrooms: 2
- 1/2 bathrooms: 1
Heating
- Central, Electric, Heat Pump, Zoned
Cooling
- Central Air, Electric, Heat Pump, Zoned
Appliances
- Included: Some Electric Appliances, Dishwasher, Electric Water Heater, Disposal, Microwave, Oven, Plumbed For Ice Maker, Range, Refrigerator
- Laundry: Laundry Room, Upper Level, Washer Hookup, Dryer Hookup
Features
- Breakfast Area, Tray Ceiling(s), Ceiling Fan(s), Double Vanity, Entrance Foyer, High Ceilings, Kitchen Island, Primary Suite, Pantry, Pull Down Attic Stairs, Separate Shower, Upper Level Primary, Programmable Thermostat
- Windows: Double Pane Windows
- Attic: Pull Down Stairs
Interior area
- Total interior livable area: 1,563 sqft
Video & virtual tour
Property
Parking
- Total spaces: 1
- Parking features: Attached, Garage Door Opener
- Garage spaces: 1
Features
- Patio & porch: Patio, Front Porch
- Pool features: Community
- Has view: Yes
- View description: Panoramic
Lot
- Size: 5,184 Square Feet
- Features: Level, Sprinkler System
Details
- Parcel number: 51010A12003
- Zoning description: Single Family
- Special conditions: Standard
Construction
Type & style
- Home type: SingleFamily
- Architectural style: Traditional
- Property subtype: Single Family Residence
Materials
- Frame, Vinyl Siding
- Foundation: Slab
- Roof: Asphalt,Composition,Other
Condition
- New Construction
- New construction: Yes
- Year built: 2026
Details
- Builder model: Sea Drift
- Builder name: Landmark 24 Homes
- Warranty included: Yes
Utilities & green energy
- Sewer: Public Sewer
- Water: Public
- Utilities for property: Underground Utilities
Green energy
- Energy efficient items: Insulation, Windows
Community & HOA
Community
- Features: Pool, Fitness Center, Playground, Street Lights, Sidewalks, Curbs, Gutter(s)
- Subdivision: Cross Creek
HOA
- Has HOA: Yes
- HOA fee: $495 annually
- HOA name: Elite Coastal Management
- HOA phone: 912-354-7987
Location
- Region: Pooler
Financial & listing details
- Price per square foot: $224/sqft
- Date on market: 9/23/2026
- Cumulative days on market: 1 day
- Listing agreement: Exclusive Right To Sell
- Listing terms: ARM,Cash,Conventional,1031 Exchange,FHA,USDA Loan,VA Loan
- Inclusions: Alarm-Smoke/Fire, Ceiling Fans, Refrigerator
- Ownership type: Builder
- Road surface type: Asphalt, Paved
Estimated market value
Not available
Estimated sales range
Not available
Not available
Price history
| Date | Event | Price |
|---|---|---|
| 9/23/2026 | Listed for sale | $350,578$224/sqft |
Source:  Hive MLS #SA365220 Report a problem Hive MLS #SA365220 Report a problem | ||
Public tax history
Tax history is unavailable.
Monthly payment
Est. payment
Payment breakdown
Explore the cost of this home by adjusting the details. Changes won't be saved.Climate risks
Neighborhood: 31322
Similar homes
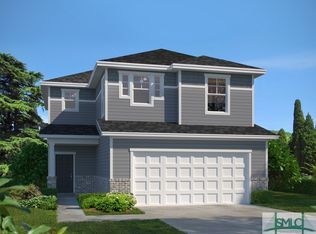
- from $350,2003 bd3 ba1.7k sqftKennebunk Plan, The Reserves at Cross Creek, Pooler, GA 31322New Construction
 Landmark 24
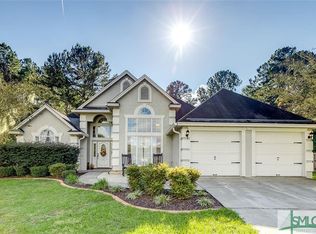
 - $369,0003 bd2 ba1.6k sqft115 Tappan Zee Drive, Pooler, GA 31322For Sale
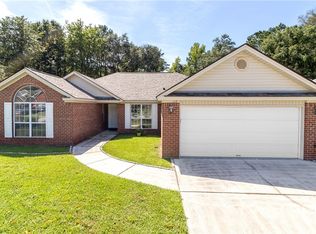
 MLS ID #SA364625, Chandie W. Hupman, Keller Williams Coastal Area P. Hive MLS
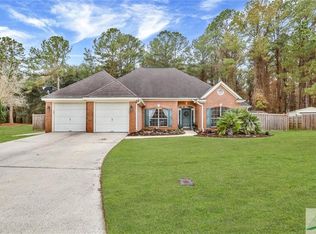
 - $--3 bd2 ba1.5k sqft7 Stoney Hill Rd, Pooler, GA 31322Auction
 Auction.com 2
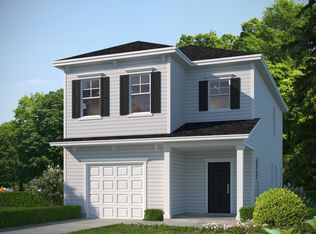
 - $349,1103 bd2 ba1.5k sqftSeneca, Pooler, GA 31322New Construction
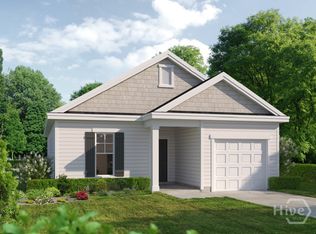 Hive MLS
 - $404,4604 bd3 ba1.8k sqft93 Rhythm Road, Pooler, GA 31322New ConstructionHive MLS
- $359,0003 bd2 ba1.6k sqft186 Silverton Road, Pooler, GA 31322For SaleMLS ID #SA352980, Lana Halta Sanders, Engel & Volkers. Hive MLS
- $349,5003 bd2 ba1.6k sqft30 Tranquil Place, Pooler, GA 31322For SaleMLS ID #SA360636, Keith Royal, LPT Realty LLC. Hive MLS
- $309,0003 bd2 ba1.6k sqft213 Cassidy Way, Pooler, GA 31322For SaleMLS ID #SA363566, Steven Koleno, Beycome Brokerage Realty LLC. Hive MLS
- $350,0004 bd3 ba2k sqft153 Hamilton Grove, Pooler, GA 31322For SaleMLS ID #SA364389, Trisha M. Cook, Compass Georgia, LLC. Hive MLS
- $300,0003 bd3 ba1.8k sqft332 Sonoma Drive, Pooler, GA 31322For SaleMLS ID #SA364958, Eun Young Kim, Bickerstaff Parham LLC. Hive MLS
- $392,9003 bd2 ba1.6k sqft248 Longleaf Circle, Pooler, GA 31322For SaleMLS ID #SA350953, Michael F. O'connor SR, Re/Max Savannah. Hive MLS
- $349,9004 bd3 ba2.1k sqft137 Kraft Cove, Pooler, GA 31322For SaleMLS ID #SA364227, Randy D. Bocook, The Home Rental and Sales Team LLC. Hive MLS
- $349,9004 bd2 ba1.8k sqft20 Jazz Drive, Pooler, GA 31322For SaleMLS ID #SA361136, Harry Butler, Southbridge Greater Sav Realty. Hive MLS
- $355,0003 bd3 ba2.2k sqft1013 Easthaven Boulevard, Pooler, GA 31322For SaleMLS ID #SA360819, Kacey Yi, Heritage South Realty. Hive MLS
