Skip main navigation
Under contract
  • $369,900

    212 Colonels Rd, Pendleton, SC 29670

    3beds
    2,029sqft
    : 
    Single Family Residence
    Built in ----
    1 Acres Lot
    $366,600 Zestimate®
    $182/sqft
    $-- HOA

    What's special

    Private one-acre lotPrivate primary suiteWide-plank floorsShaker cabinetryGold fixtures
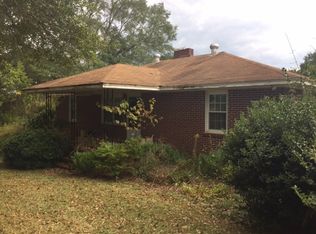
    Welcome to 212 Colonels Road, a beautifully remodeled farmhouse retreat set on a private one-acre lot in Pendleton. Tucked along a quiet county road, this home offers the perfect balance of peaceful seclusion and convenience to Pendleton, Clemson, and Lake Hartwell. Inside, every detail feels brand new — from the wide-plank floors to the custom kitchen with quartz countertops, shaker cabinetry, and a large island perfect for gathering. The open-concept dining and living areas are framed by oversized windows, flooding the home with natural light and serene views of the surrounding countryside. The private primary suite features a spa-like bath with a sleek vanity, gold fixtures, and a tiled tub/shower surround, while additional bedrooms and baths have been fully refreshed with the same modern attention to detail. Outdoors, the level lot provides plenty of room to enjoy the fresh air, garden, or simply relax under the mature trees. With its modern farmhouse style, serene setting, and move-in ready finishes, 212 Colonels Road offers the best of both worlds — the charm of country living with easy access to town amenities.
    27 days
    |
    1,254
    |
    95
    |

    Zillow last checked:

    Listing updated:

    Listed by:

    Andrew Lamkin 864-533-3322,

    EXP Realty LLC

    Source: WUMLS,MLS#: 20300644MLS LogoOriginating MLS: Western Upstate Association of Realtors

      Facts & features

      Interior

      Bedrooms & bathrooms
      • Bedrooms: 3
      • Bathrooms: 3
      • Full bathrooms: 2
      • 1/2 bathrooms: 1
      • Main level bathrooms: 1
      • Main level bedrooms: 1
      Rooms
      • Room types: Laundry
      Primary bedroom
      • Level: Main
      • Dimensions: 15x14
      Bedroom 2
      • Level: Upper
      • Dimensions: 14x15
      Bedroom 3
      • Level: Upper
      • Dimensions: 14x15
      Dining room
      • Level: Main
      • Dimensions: 16x20
      Kitchen
      • Level: Main
      • Dimensions: 15x12
      Laundry
      • Level: Main
      • Dimensions: 5x5
      Living room
      • Level: Main
      • Dimensions: 14x15
      Heating
      • Electric, Forced Air, Heat Pump
      Cooling
      • Central Air, Electric, Forced Air
      Appliances
      • Included: Dishwasher, Electric Oven, Electric Range, Electric Water Heater, Smooth Cooktop
      Features
      • Ceiling Fan(s), Entrance Foyer, High Ceilings, Main Level Primary, Smooth Ceilings
      • Basement: None,Crawl Space
      Interior area
      • Total structure area: 2,029
      • Total interior livable area: 2,029 sqft

      Property

      Parking
      • Parking features: None
      Features
      • Levels: Two
      • Stories: 2
      • Patio & porch: Deck, Front Porch
      • Exterior features: Deck, Porch
      Lot
      • Size: 1 Acres
      • Features: Level, Not In Subdivision, Outside City Limits
      Details
      • Parcel number: 1160006010000

      Construction

      Type & style
      • Home type: SingleFamily
      • Architectural style: Traditional
      • Property subtype: Single Family Residence
      Materials
      • Vinyl Siding
      • Foundation: Crawlspace
      • Roof: Metal

      Utilities & green energy

      • Sewer: Septic Tank
      • Water: Public
      • Utilities for property: Electricity Available, Septic Available, Water Available

      Community & HOA

      Community
      • Security: Smoke Detector(s)
      HOA
      • Has HOA: No
      • Services included: None
      Location
      • Region: Pendleton

      Financial & listing details

      • Price per square foot: $182/sqft
      • Tax assessed value: $149,890
      • Annual tax amount: $3,941
      • Date on market: 4/28/2026
      • Cumulative days on market: 207 days
      • Listing agreement: Exclusive Right To Sell
      Get pre-qualifiedBe ready to make an offer.
      Connect with an agentGet info on this home, tour, and more.
      Calculate monthly paymentSee if you can afford this home.

        Estimated market value

        $366,600

        $348,000 - $385,000

        $1,918/mo

        Price history

        DateEventPrice
        5/19/2026Contingent$369,900$182/sqft
        Source: WUMLS #20300644 Report a problem
        5/15/2026Listed for sale$369,900$182/sqft
        Source: Greater Greenville AOR #1589766 Report a problem
        5/8/2026Contingent$369,900$182/sqft
        Source: WUMLS #20300644 Report a problem
        4/28/2026Listed for sale$369,900$182/sqft
        Source: WUMLS #20300644 Report a problem
        4/4/2026Listing removed$369,900$182/sqft
        Source: eXp Realty #20295328 Report a problem
        3/11/2026Price change$369,900-2.6%$182/sqft
        Source: Greater Greenville AOR #1576576 Report a problem
        2/17/2026Price change$379,900-5%$187/sqft
        Source: Greater Greenville AOR #1576576 Report a problem
        12/8/2025Listed for sale$399,900$197/sqft
        Source: WUMLS #20295328 Report a problem
        12/4/2025Listing removed$399,900$197/sqft
        Source: WUMLS #20293152 Report a problem
        9/30/2025Listed for sale$399,900+107.7%$197/sqft
        Source: WUMLS #20293152 Report a problem
        9/30/2024Sold$192,500-12.5%$95/sqft
        Source: Greater Greenville AOR #1535168 Report a problem
        8/30/2024Contingent$220,000$108/sqft
        Source: Greater Greenville AOR #1535168 Report a problem
        8/16/2024Listed for sale$220,000$108/sqft
        Source: Greater Greenville AOR #1535168 Report a problem

        Public tax history

        YearProperty taxesTax assessment
        2024$3,087 +36.7%$8,990 +30.1%
        2023$2,258 +2.6%$6,910
        2022$2,202 -7.9%$6,910 +12.9%
        2021$2,390 +15.5%$6,120
        2020$2,069 $6,120
        2019$2,069 $6,120
        2018$2,069 +1.4%$6,120 +46.8%
        2017$2,039 $4,170 +2.7%
        2016-- $4,060
        2015-- $4,060
        2014-- $4,060
        2013-- $4,060

        Find assessor info on the county website

        Monthly payment

        Est. payment

          Payment breakdown

          Explore the cost of this home by adjusting the details. Changes won't be saved.
          All calculations are estimates and provided by Zillow, Inc. for informational purposes only. Actual amounts may vary.
          HOA fees may include property taxes on listings classified as Co-Ops. Contact the listing agent and/or owner for fee details.
          Mortgage interest rates are dependent on a number of factors, including credit score, down payment, and repayment length. Interest rate data provided by Zillow Group Marketplace, Inc. as of 1/1/1970 from various mortgage lenders with which we have lead or other similar arrangements; the Estimated Payment is an average of those rates.
          See how much you could borrow to make a competitive offer.

          Climate risks

          Neighborhood: 29670

          Getting around

          0 / 100
          Car-Dependent
          16 / 100
          Somewhat Bikeable

          Nearby schools

          GreatSchools rating
          Schools provided by the listing agent
          • Elementary: Mount Lebanon
          • Middle: Riverside Middl
          • High: Pendleton High

          Source: WUMLS. This data may not be complete. We recommend contacting the local school district to confirm school assignments for this home.

          A local agent can set up tours, give advice and negotiate with sellers.

          Browse local experts

          Similar homes

          Skip to the end of the carouselSkip to the beginning of the carousel