Spacious and full of updates, this 3-bedroom, 2-bath home offers approximately 2,009 square feet on a half-acre, partially wooded lot within Opelika city limits. Enjoy a peaceful, private setting with an "outskirts" feel, while staying just minutes from I-85 and Tiger Town-and with no HOA. Recent improvements include a new roof in 2025, water heater in 2024, and gas furnace in 2023. The kitchen features a dining area, with the stove, microwave, and dishwasher to remain. Vaulted ceilings and laminate flooring give the spacious living room a warm and inviting feel. All three of the bedrooms have been refreshed with new LVP flooring and fresh paint. The primary suite offers tray ceilings, a roomy walk-in closet, and an en-suite bath. Both bathrooms feature tile floors and tub/shower combinations. A huge bonus room provides flexible space for a second living area, game room, or more, and includes an additional washer/dryer connection. Outside, enjoy a covered back patio, large privacy-fenced yard, carport, and an outbuilding that remains with the property.
Active
$299,900
212 Crawford Rd, Opelika, AL 36804
3beds
2,009sqft
Single Family Residence
Built in 2025
0.5 Acres Lot
$300,000 Zestimate®
$149/sqft
$-- HOA
What's special
En-suite bathLarge privacy-fenced yardHalf-acre partially wooded lotPeaceful private settingVaulted ceilingsCovered back patioWarm and inviting feel
- 23 days
- 649
- 42
Likely to sell faster than
Zillow last checked:
Listing updated:
Listed by:
Lori Terry 706-590-0706,
Lori Terry Home Town Realty
Source: GAMLS,MLS#: 10878361
Facts & features
Interior
Bedrooms & bathrooms
- Bedrooms: 3
- Bathrooms: 2
- Full bathrooms: 2
- Main level bathrooms: 2
- Main level bedrooms: 3
Rooms
- Room types: Bonus Room
Heating
- Central, Natural Gas
Cooling
- Central Air
Appliances
- Included: Dishwasher, Gas Water Heater, Microwave, Oven/Range (Combo)
- Laundry: In Garage, In Hall
Features
- Tile Bath, Vaulted Ceiling(s), Walk-In Closet(s)
- Flooring: Tile, Vinyl
- Basement: Crawl Space
- Has fireplace: No
Interior area
- Total structure area: 2,009
- Total interior livable area: 2,009 sqft
- Finished area above ground: 2,009
- Finished area below ground: 0
Property
Parking
- Parking features: Carport
- Has carport: Yes
Features
- Levels: One
- Stories: 1
Lot
- Size: 0.5 Acres
- Features: Level
Details
- Parcel number: 1004203000004000
Construction
Type & style
- Home type: SingleFamily
- Architectural style: Traditional
- Property subtype: Single Family Residence
Materials
- Vinyl Siding
- Roof: Composition
Condition
- Resale
- New construction: No
- Year built: 2025
Utilities & green energy
- Sewer: Public Sewer
- Water: Public
- Utilities for property: Electricity Available, Natural Gas Available, Phone Available, Sewer Available, Sewer Connected, Water Available
Community & HOA
Community
- Features: None
- Subdivision: Edgewood
HOA
- Has HOA: No
- Services included: None
Location
- Region: Opelika
Financial & listing details
- Price per square foot: $149/sqft
- Tax assessed value: $234,340
- Annual tax amount: $1,212
- Date on market: 10/23/2026
- Cumulative days on market: 23 days
- Listing agreement: Exclusive Right To Sell
- Electric utility on property: Yes
Estimated market value
$300,000
$285,000 - $315,000
$2,363/mo
Price history
| Date | Event | Price |
|---|---|---|
| 10/23/2026 | Listed for sale | $299,900+27.6%$149/sqft |
Source:  GAMLS #10878361 Report a problem | ||
| 11/16/2021 | Sold | $235,000$117/sqft |
Source: LCMLS #153703 Report a problem | ||
| 10/13/2021 | Pending sale | $235,000$117/sqft |
Source: LCMLS #153703 Report a problem | ||
| 10/4/2021 | Listed for sale | $235,000+35.4%$117/sqft |
Source: LCMLS #153703 Report a problem | ||
| 6/11/2018 | Sold | $173,500-0.8%$86/sqft |
Source: LCMLS #129386 Report a problem | ||
| 3/5/2018 | Listed for sale | $174,900$87/sqft |
Source: BROWN AGENCY, THE #129386 Report a problem | ||
Public tax history
| Year | Property taxes | Tax assessment |
|---|---|---|
| 2025 | $1,213 | $23,440 |
| 2024 | $1,213 +12.5% | $23,440 +11.9% |
| 2023 | $1,078 -46.3% | $20,940 -43.7% |
| 2022 | $2,009 +153.4% | $37,200 +137.5% |
| 2021 | $793 +13.8% | $15,660 +12.8% |
| 2020 | $697 -1.8% | $13,880 -1.7% |
| 2019 | $709 +5.3% | $14,120 +4.9% |
| 2018 | $674 | $13,460 +5.2% |
| 2015 | $674 +5.6% | $12,800 |
| 2014 | $638 | $12,800 -5.5% |
| 2013 | -- | $13,540 |
| 2012 | -- | $13,540 +5.8% |
| 2011 | -- | $12,800 -6.7% |
| 2010 | -- | $13,720 -9.4% |
| 2009 | -- | $15,140 +4.4% |
| 2008 | -- | $14,500 +23.5% |
| 2005 | -- | $11,740 +5.6% |
| 2004 | -- | $11,120 +5.3% |
| 2003 | -- | $10,560 +30.4% |
| 2002 | $384 | $8,100 |
Find assessor info on the county website
Monthly payment
Est. payment
Payment breakdown
Explore the cost of this home by adjusting the details. Changes won't be saved.Climate risks
Neighborhood: 36804
Nearby schools
Schools provided by the listing agent
- Elementary: Southview
- Middle: Opelika
- High: Opelika
Source: GAMLS. This data may not be complete. We recommend contacting the local school district to confirm school assignments for this home.

Similar homes
- $279,9004 bd3 ba2.1k sqft2603 Dunstan Ln, Opelika, AL 36804For Sale
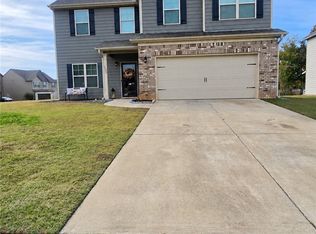 MLS ID #183079, VIANNA DOOLEY, CAST AND KEY REALTY LLC. LCMLS
- $290,0003 bd2 ba1.4k sqft2706 Brittany Ln, Opelika, AL 36804For Sale
 MLS ID #182755, RYAN EDWARDS ANNIE WILLIAMS TEAM, BERKSHIRE HATHAWAY HOMESERVICES. LCMLS
- $334,9003 bd2 ba1.7k sqft2708 Samantha Ln, Opelika, AL 36804For Sale
 MLS ID #183055, CRAWFORD/ WILLIS GROUP, CRAWFORD WILLIS GROUP. LCMLS
- $245,0003 bd2 ba1.6k sqft2501 Pineknoll St, Opelika, AL 36804For Sale
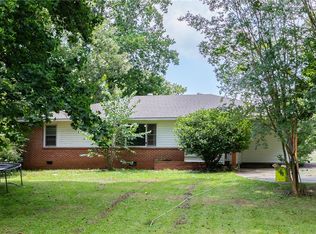 MLS ID #181760, OLIVIA JOHNSON, REAL BROKER LLC. LCMLS
- $319,9003 bd2 ba1.5k sqft2220 Fuzzy Fls, Opelika, AL 36804New Construction
 CBORGA
- $339,9003 bd2 ba1.8k sqft2228 Fuzzy Fls, Opelika, AL 36804New ConstructionCBORGA
