$5,000 SELLER CREDIT and $10,000 PRICE IMPROVEMENT!!! Luxury finishes, thoughtful upgrades, and exceptional outdoor living come together in this beautifully enhanced 5-bedroom, 3.5-bath home at 212 Colpepper Road in Cameron with a media and bonus room on the third floor.
From the moment you step inside, you’ll appreciate the seamless LVP flooring and ceramic tile throughout—with no carpet anywhere, including the staircase—creating a clean, modern look that’s both stylish and easy to maintain. The heart of the home features a stunning kitchen with granite countertops, upgraded white and gold Café appliances, and elegant black and gold designer fixtures that add a sophisticated touch throughout the home.
The spacious layout offers flexibility for everyday living, while the outdoor spaces are designed for enjoying every season. Relax on the covered back deck, entertain guests on the extended patio, or unwind in the fully fenced backyard with room to enjoy the outdoors.
Located in a community that offers exceptional amenities, you’ll also have access to a neighborhood swimming pool and playground, providing even more opportunities to enjoy your surroundings.
This is more than just a home—it’s a move-in-ready opportunity filled with high-end finishes, modern style, and upgrades you’ll appreciate from day one. Schedule your private showing today and experience everything 212 Colpepper Road has to offer.
For sale
Price cut: $4.9K (9/14)
$395,000
212 Culpepper Rd, Cameron, NC 28326
5beds
3,268sqft
Single Family Residence
Built in 2013
-- sqft lot
$394,000 Zestimate®
$121/sqft
$65/mo HOA
What's special
Luxury finishesExtended patioThoughtful upgradesExceptional outdoor livingCovered back deck
- 116 days
- 288
- 24
Zillow last checked:
Listing updated:
Listed by:
KEVIN WESTER,
DESTINY REAL ESTATE
Source: LPRMLS,MLS#: 764540 Originating MLS: Longleaf Pine Realtors
Originating MLS: Longleaf Pine RealtorsFacts & features
Interior
Bedrooms & bathrooms
- Bedrooms: 5
- Bathrooms: 4
- Full bathrooms: 3
- 1/2 bathrooms: 1
Heating
- Heat Pump
Appliances
- Included: Double Oven, Dishwasher, Microwave, Range
- Laundry: Washer Hookup, Dryer Hookup, In Unit
Features
- Breakfast Area, Crown Molding, Coffered Ceiling(s), Separate/Formal Dining Room, Entrance Foyer, Granite Counters, Garden Tub/Roman Tub, Primary Downstairs, Pantry, Separate Shower, Walk-In Closet(s)
- Flooring: Luxury Vinyl Plank, Tile
- Basement: Crawl Space
- Number of fireplaces: 1
- Fireplace features: Factory Built, Gas
Interior area
- Total interior livable area: 3,268 sqft
Property
Parking
- Total spaces: 2
- Parking features: Attached, Garage
- Attached garage spaces: 2
Features
- Levels: Three Or More
- Stories: 3
- Patio & porch: Covered, Deck, Front Porch, Porch
- Exterior features: Deck, Fence, Porch
- Fencing: Yard Fenced
Lot
- Features: < 1/4 Acre, Cul-De-Sac
Details
- Parcel number: 9594585629.000
- Special conditions: Standard
Construction
Type & style
- Home type: SingleFamily
- Architectural style: Three Story
- Property subtype: Single Family Residence
Materials
- Vinyl Siding
Condition
- Good Condition
- New construction: No
- Year built: 2013
Utilities & green energy
- Sewer: County Sewer
- Water: Public
Community & HOA
Community
- Security: Smoke Detector(s)
- Subdivision: The Gate At Lexington Plant
HOA
- Has HOA: Yes
- HOA fee: $65 monthly
- HOA name: Gate @ Lexington Hoa
Location
- Region: Cameron
Financial & listing details
- Price per square foot: $121/sqft
- Tax assessed value: $333,987
- Annual tax amount: $2,140
- Date on market: 6/18/2026
- Cumulative days on market: 117 days
- Listing terms: New Loan
- Inclusions: -N/A
- Exclusions: -N/A
- Ownership: More than a year
Estimated market value
$394,000
$374,000 - $414,000
$2,464/mo
Price history
| Date | Event | Price |
|---|---|---|
| 9/14/2026 | Price change | $395,000-1.2%$121/sqft |
Source:  LPRMLS #764540 Report a problem LPRMLS #764540 Report a problem | ||
| 7/18/2026 | Price change | $399,900-1.3%$122/sqft |
Source: LPRMLS #764540 Report a problem | ||
| 6/18/2026 | Listed for sale | $405,000+76.2%$124/sqft |
Source: LPRMLS #764540 Report a problem | ||
| 7/25/2014 | Sold | $229,900$70/sqft |
Source: LPRMLS #405840 Report a problem | ||
| 3/6/2014 | Listed for sale | $229,900-4.2%$70/sqft |
Source: Strother Ventures II dba ERA Strother Real Estate #1895548 Report a problem | ||
| 6/11/2013 | Listed for sale | $239,900$73/sqft |
Source: Strother Ventures II dba ERA Strother Real Estate #1895548 Report a problem | ||
Public tax history
| Year | Property taxes | Tax assessment |
|---|---|---|
| 2025 | $2,140 | $333,987 |
| 2024 | $2,140 | $333,987 |
| 2023 | $2,140 | $333,987 |
| 2022 | $2,140 +16.8% | $333,987 +66.4% |
| 2021 | $1,832 | $200,750 |
| 2020 | $1,832 +0.8% | $200,750 |
| 2019 | $1,817 +2.3% | $200,750 |
| 2018 | $1,776 +2.2% | $200,750 |
| 2017 | $1,738 | $200,750 +2.3% |
| 2016 | -- | $196,200 |
| 2015 | -- | $196,200 |
| 2014 | -- | $196,200 +554% |
| 2012 | -- | $30,000 |
| 2011 | -- | $30,000 |
Find assessor info on the county website
Monthly payment
Est. payment
Payment breakdown
Explore the cost of this home by adjusting the details. Changes won't be saved.Climate risks
Neighborhood: 28326
Nearby schools
Schools provided by the listing agent
- Elementary: Boone Trail Elem
- Middle: Overhills Middle School
- High: Overhills Senior High
Source: LPRMLS. This data may not be complete. We recommend contacting the local school district to confirm school assignments for this home.

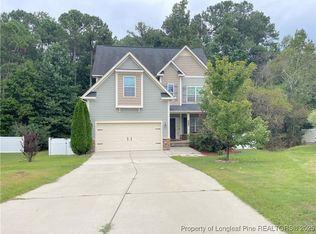
Similar homes
- $367,6764 bd3 ba2.5k sqft29 Kettering Ct, Cameron, NC 28326For Sale
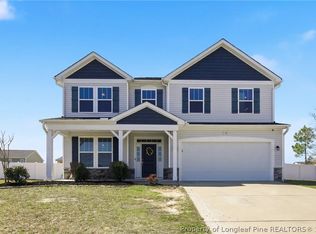 MLS ID #759594, DARK HORSE GROUP POWERED BY LPT REALTY, LPT REALTY LLC. LPRMLS
 - $389,9004 bd4 ba2.4k sqft103 Tanna Pl, Cameron, NC 28326For Sale
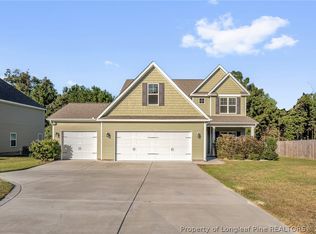 MLS ID #770386, MELANIE JONES, RE/MAX CHOICE. LPRMLS
 - $359,0004 bd3 ba2.6k sqft339 Regimental Dr, Cameron, NC 28326For Sale
 MLS ID #766610, BLAIR EASTMAN, EXP REALTY LLC. LPRMLS
 - $329,0005 bd4 ba2.4k sqft694 Century Dr, Cameron, NC 28326For Sale
 MLS ID #766378, LYDIA POLLOCK, NORTHERN LILAC REALTY GROUP, LLC.. LPRMLS
