Welcome home to this impeccably maintained, one-owner custom residence offering 5BR, 3.5 bath home with large main floor office and over 5,100 square feet of beautifully designed living space in the welcoming community of Hubbard, Iowa. Situated on a picturesque ¾-acre lot with mature landscaping and gently rolling views, this exceptional home combines timeless craftsmanship, spacious living, and small-town charm. The impressive main level features over 2,600 square feet with generously sized rooms, stunning oak trim, and a grand entry highlighted by a beautiful switchback staircase. The spacious kitchen flows seamlessly into the dining area and inviting family room with a gas fireplace, creating the perfect gathering space for family and friends. Adjacent to the kitchen; the four-season room with its charming beadboard ceiling provides a peaceful retreat to enjoy the beauty of every season. The luxurious primary suite offers a true private retreat with a spa-like ensuite featuring dual vanities, a jetted tub, shower, and an oversized walk-in closet. A second upper-level bedroom provides additional comfort and flexibility with easy access to the adjacent full bath. The thoughtfully designed mudroom/laundry room offers abundant cabinetry, countertop workspace, and storage.
The finished lower level is ideal for entertaining or multigenerational living, featuring an expansive family room with a second gas fireplace, a full kitchen, dining area, two additional bedrooms, a third non-conforming bedroom, a den/rec room, and exceptional storage throughout. Enjoy the oversized three stall garage for your vehicles/tools/toys. If you've been searching for quality construction, meticulous care, oversized living spaces, and the tranquility of small-town Iowa living, this remarkable Hubbard property is one you won't want to miss.
For sale
$595,000
212 Deere Rd, Hubbard, IA 50122
5beds
2,621sqft
Single Family Residence, Residential
Built in 1994
0.71 Acres Lot
$570,900 Zestimate®
$227/sqft
$-- HOA
What's special
Gas fireplaceTimeless craftsmanshipOversized three stall garageSpacious livingStunning oak trimGently rolling viewsMature landscaping
- 46 days
- 333
- 11
Zillow last checked:
Listing updated:
Listed by:
Real Estate Team, Jennings 515-291-8720,
RE/MAX REAL ESTATE CENTER,
Traci Jennings 515-291-8720,
RE/MAX REAL ESTATE CENTER
Source: CIBR,MLS#: 70884
Facts & features
Interior
Bedrooms & bathrooms
- Bedrooms: 5
- Bathrooms: 4
- Full bathrooms: 3
- 1/2 bathrooms: 1
Primary bedroom
- Level: Main
Bedroom 2
- Level: Main
Bedroom 3
- Level: Basement
Bedroom 4
- Level: Basement
Bedroom 5
- Level: Basement
Primary bathroom
- Level: Main
Half bathroom
- Level: Main
Full bathroom
- Level: Main
Full bathroom
- Level: Basement
Full bathroom
- Level: Main
Den
- Level: Basement
Family room
- Level: Basement
Other
- Level: Main
Other
- Level: Basement
Kitchen
- Level: Main
Kitchen
- Level: Basement
Laundry
- Level: Main
Laundry
- Level: Basement
Living room
- Level: Main
Other
- Level: Main
Office
- Level: Main
Rec room
- Level: Basement
Sunroom
- Level: Main
Heating
- Forced Air, Natural Gas
Cooling
- Central Air
Appliances
- Included: Dishwasher, Disposal, Dryer, Microwave, Range, Refrigerator, Washer
- Laundry: Main Level
Features
- Wet Bar, Ceiling Fan(s), Central Vacuum
- Flooring: Vinyl, Hardwood, Carpet
- Windows: Window Treatments
- Basement: Full,Sump Pump
- Number of fireplaces: 2
- Fireplace features: Gas, Two
Interior area
- Total structure area: 2,621
- Total interior livable area: 2,621 sqft
- Finished area above ground: 2,621
- Finished area below ground: 2,500
Property
Parking
- Parking features: Garage
- Has garage: Yes
Features
- Patio & porch: Patio
Lot
- Size: 0.71 Acres
Details
- Parcel number: 872133103002
- Zoning: res
- Special conditions: Standard
Construction
Type & style
- Home type: SingleFamily
- Property subtype: Single Family Residence, Residential
Materials
- Brick
- Foundation: Concrete Perimeter, Tile
Condition
- Year built: 1994
Utilities & green energy
- Sewer: Public Sewer
Community & HOA
HOA
- Has HOA: No
Location
- Region: Hubbard
Financial & listing details
- Price per square foot: $227/sqft
- Tax assessed value: $540,740
- Annual tax amount: $7,300
- Date on market: 7/30/2026
- Road surface type: Hard Surface
Estimated market value
$570,900
$542,000 - $599,000
Not available
Price history
| Date | Event | Price |
|---|---|---|
| 7/30/2026 | Listed for sale | $595,000$227/sqft |
Source:  CIBR #70884 Report a problem CIBR #70884 Report a problem | ||
Public tax history
| Year | Property taxes | Tax assessment |
|---|---|---|
| 2025 | $7,300 -0.6% | $540,740 +27.8% |
| 2024 | $7,342 -6.9% | $422,980 |
| 2023 | $7,886 +1.8% | $422,980 +9.4% |
| 2022 | $7,748 +53.7% | $386,680 |
| 2021 | $5,040 -0.2% | $386,680 +47.3% |
| 2020 | $5,048 +1.9% | $262,490 |
| 2019 | $4,953 +9.8% | $262,490 |
| 2018 | $4,512 -6.7% | $262,490 +10% |
| 2017 | $4,834 +10% | $238,630 |
| 2016 | $4,396 -1.2% | $238,630 |
| 2015 | $4,450 +3.4% | $238,630 |
| 2014 | $4,304 +8.2% | $238,630 |
| 2013 | $3,978 +8.1% | -- |
| 2012 | $3,680 +0.1% | -- |
| 2011 | $3,676 +4.8% | -- |
| 2010 | $3,508 -34.1% | -- |
| 2009 | $5,324 +2.2% | -- |
| 2008 | $5,210 +7% | -- |
| 2007 | $4,870 | -- |
Find assessor info on the county website
Monthly payment
Est. payment
Payment breakdown
Explore the cost of this home by adjusting the details. Changes won't be saved.Climate risks
Neighborhood: 50122
Similar homes
- $610,0005 bd3 ba2.6k sqft2530 River Rd, Iowa Falls, IA 50126Active
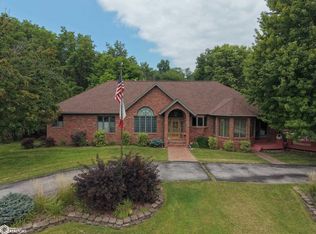 MLS ID #6342032, Randall Jennings, Jennings Real Estate. NoCoast MLS as distributed by MLS GRID
 - $575,0004 bd3 ba1.6k sqft56299 140th Ln, Story City, IA 50248For Sale
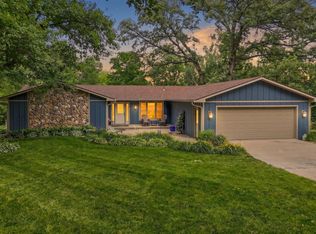
 MLS ID #70635, Jason Miller, Weichert, Realtors®-Miller & Clark Agency. CIBR
 - $729,9005 bd5 ba1.7k sqft1238 Northridge Rd, Story City, IA 50248For Sale
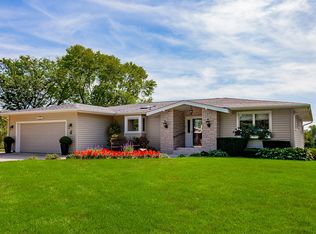 MLS ID #71264, Real Estate Team, Jennings, RE/MAX REAL ESTATE CENTER. CIBR
 - $499,9003 bd3 ba1.4k sqft12595 Oakview Heights Dr, Story City, IA 50248For Sale
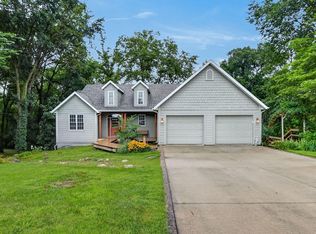 MLS ID #71041, Brenda Pedigo-Weigel, Hunziker & Assoc.-Ames. CIBR
 - $489,0004 bd2 ba1.5k sqft1105 Timberland Dr, Story City, IA 50248For SaleMLS ID #70519, Kurtis Carlson, Weichert, Realtors®-Miller & Clark Agency. CIBR
- $499,0003 bd3 ba1.9k sqft54845 130th St, Story City, IA 50248For SaleMLS ID #71144, Tyler & Associates, RE/MAX REAL ESTATE CENTER. CIBR
- $467,0005 bd3 ba2.9k sqft625 Grand Ave, Story City, IA 50248For SaleMLS ID #70485, Real Estate Team, Jennings, RE/MAX REAL ESTATE CENTER. CIBR
- $439,9003 bd2 ba1.8k sqft16065 640th Ave, Nevada, IA 50201For SaleMLS ID #71039, Sara Samms, Weichert, Realtors®-Miller & Clark Agency. CIBR
- $799,9004 bd4 ba3.2k sqft12641 Oakview Heights Dr, Story City, IA 50248For SaleMLS ID #69494, Heather Ahrens, iHome Realty. CIBR
- $685,0006 bd4 ba2.5k sqft1216 Wicks Way, Story City, IA 50248For SaleMLS ID #66881, Real Estate Team, Jennings, RE/MAX REAL ESTATE CENTER. CIBR
- $315,0004 bd3 ba2.7k sqft330 Third Street Cir, Randall, IA 50231For SaleMLS ID #70713, Debra Stolee, Norsemen Realty Team - Friedrich Realty. CIBR
- $439,9005 bd3 ba1.4k sqft1421 Jacobson Dr, Story City, IA 50248For SaleMLS ID #71043, Tyler/Megan Frederiksen, Norsemen Realty Team - Friedrich Realty. CIBR
- $345,0003 bd2 ba1.3k sqft824 Hillcrest Dr, Story City, IA 50248For SaleMLS ID #70406, Tyler/Megan Frederiksen, Norsemen Realty Team - Friedrich Realty. CIBR
- $384,9003 bd1 ba1.3k sqft14714 630th Ave, Roland, IA 50236For SaleMLS ID #71167, Denny Thompson, FURMAN REALTY. CIBR
