Welcome to **212 Emerson St.** in Springfield's desirable East Forest Park neighborhood, one of the city's most sought-after communities where homeowners take pride in their properties and neighbors enjoy a true sense of community. Conveniently located near major highways, schools, colleges, churches, shopping, and everyday amenities perfect for the local, Worcester & Boston commute. Charming curb appeal welcomes you home, & when you step inside you will be impressed to find a bright, open floor plan filled with natural light enhanced by recessed lighting. The inviting living room features a large picture window, hardwood flooring, custom built-ins, and a cozy fireplace. The expansive kitchen with an abundance of cabinets, granite counters and back-splash flows seamlessly into the dining area, and a first-floor office offers an ideal work-from-home space. Hardwood floors continue throughout, with central air providing year-round comfort. 3 Bedrooms and a full bath on the 2nd floor complete this ideal space. Enjoy the comfort of Central Air Conditioning or relax in the rear screened porch overlooking a private backyard perfect for kids, pets, and entertaining. Become part of this wonderful community and make this beautiful home your own.
Sold for $320,000
$320,000
212 Emerson St, Springfield, MA 01118
3beds
1,500sqft
Single Family Residence
Built in 1948
7,501 Square Feet Lot
$320,300 Zestimate®
$213/sqft
$2,553 Estimated rent
Home value
$320,300
$301,000 - $340,000
$2,553/mo
Zestimate® history
Owner options
List your home for rent
$2,553/mo
Rent Zestimate®
Find your next renter with Zillow Rental Manager. Plus, with online applications, you can quickly screen prospective tenants – for free.
$2,553/mo
Rent Zestimate®
Refinance and save
$2,234/mo
Est. payment
Refinancing to a lower rate could help reduce your monthly payments and save thousands over the life of the loan.
$2,234/mo
Est. payment
Explore your selling options
Work with a Zillow partner agent
Leverage their expertise and Zillow's premium Showcase listings to get your home seen by more buyers.
Get startedList with your own agent
Get your home in front of millions of buyers by listing it on Zillow.
Learn how to do itSell it yourself
Take full control of how buyers see your home on Zillow by listing For Sale by Owner (FSBO).
List your homeWhat's special
Cozy fireplaceRear screened porchCharming curb appealGranite counters and back-splashRecessed lightingHardwood flooringAbundance of cabinets
Zillow last checked:
Listing updated:
Listed by:
Amal Ardolino 413-218-8577,
Berkshire Hathaway HomeServices Realty Professionals 413-596-6711,
Chester Ardolino 413-221-0310
Bought with:
Wendy Kulas
LPT Realty, LLC
Source: MLS PIN,MLS#: 73558703
Facts & features
Interior
Bedrooms & bathrooms
- Bedrooms: 3
- Bathrooms: 2
- Full bathrooms: 1
- 1/2 bathrooms: 1
Primary bedroom
- Features: Closet, Flooring - Hardwood
- Level: Second
- Area: 182
- Dimensions: 14 x 13
Bedroom 2
- Features: Closet, Flooring - Hardwood
- Level: Second
- Area: 118.33
- Dimensions: 11.83 x 10
Bedroom 3
- Features: Closet, Flooring - Hardwood
- Level: Second
- Area: 145.44
- Dimensions: 15.58 x 9.33
Primary bathroom
- Features: No
Bathroom 1
- Features: Bathroom - Half
- Level: First
- Area: 18.5
- Dimensions: 3 x 6.17
Bathroom 2
- Features: Bathroom - Full, Bathroom - Double Vanity/Sink, Closet, Flooring - Stone/Ceramic Tile, Countertops - Upgraded, Double Vanity
- Level: Second
- Area: 47.13
- Dimensions: 7.25 x 6.5
Dining room
- Features: Closet/Cabinets - Custom Built, Flooring - Hardwood, Exterior Access, Open Floorplan, Wine Chiller
- Level: Main,First
- Area: 112.6
- Dimensions: 9.58 x 11.75
Kitchen
- Features: Bathroom - Half, Closet, Flooring - Stone/Ceramic Tile, Dining Area, Pantry, Countertops - Stone/Granite/Solid, Countertops - Upgraded, Breakfast Bar / Nook, Cabinets - Upgraded, Exterior Access, Open Floorplan, Recessed Lighting, Wine Chiller
- Level: Main,First
- Area: 150.79
- Dimensions: 12.83 x 11.75
Living room
- Features: Closet, Flooring - Hardwood, Window(s) - Picture, Cable Hookup, Exterior Access, Open Floorplan, Recessed Lighting, Lighting - Sconce
- Level: Main,First
- Area: 258.08
- Dimensions: 19 x 13.58
Office
- Features: Flooring - Wall to Wall Carpet, Open Floor Plan
- Level: Main
- Area: 90.67
- Dimensions: 8 x 11.33
Heating
- Forced Air
Cooling
- Central Air
Appliances
- Included: Electric Water Heater, Range, Dishwasher, Microwave, Refrigerator, Washer, Dryer, Wine Refrigerator
- Laundry: Electric Dryer Hookup, Washer Hookup
Features
- Open Floorplan, Office, Sun Room
- Flooring: Tile, Hardwood, Flooring - Wall to Wall Carpet
- Windows: Insulated Windows
- Basement: Full
- Number of fireplaces: 1
- Fireplace features: Living Room
Interior area
- Total structure area: 1,500
- Total interior livable area: 1,500 sqft
- Finished area above ground: 1,500
Property
Parking
- Total spaces: 4
- Parking features: Attached, Paved Drive, Off Street
- Attached garage spaces: 1
- Uncovered spaces: 3
Features
- Patio & porch: Porch - Enclosed, Screened, Patio
- Exterior features: Porch - Enclosed, Porch - Screened, Patio, Rain Gutters
Lot
- Size: 7,501 Square Feet
Details
- Parcel number: S:04655 P:0041,2583572
- Zoning: R1
Construction
Type & style
- Home type: SingleFamily
- Architectural style: Colonial
- Property subtype: Single Family Residence
Materials
- Frame
- Foundation: Block
- Roof: Shingle
Condition
- Year built: 1948
Utilities & green energy
- Electric: Circuit Breakers
- Sewer: Public Sewer
- Water: Public
- Utilities for property: for Electric Range, for Electric Dryer, Washer Hookup
Community & HOA
Community
- Features: Public Transportation, Shopping, Tennis Court(s), Park, Walk/Jog Trails, Golf, Medical Facility, Highway Access, Private School, Public School, University
- Subdivision: Popular East Forest Park Where Neighbors have a true sense of Community
HOA
- Has HOA: No
Location
- Region: Springfield
Financial & listing details
- Price per square foot: $213/sqft
- Tax assessed value: $286,900
- Annual tax amount: $4,499
- Date on market: 9/4/2026
- Road surface type: Paved
Price history
| Date | Event | Price |
|---|---|---|
| 9/25/2026 | Sold | $320,000+6.7%$213/sqft |
Source: MLS PIN #73558703 Report a problem | ||
| 8/29/2026 | Pending sale | $299,900$200/sqft |
Source: MLS PIN #73558703 Report a problem | ||
| 8/15/2026 | Contingent | $299,900$200/sqft |
Source: MLS PIN #73558703 Report a problem | ||
| 8/4/2026 | Listed for sale | $299,900+9.1%$200/sqft |
Source: MLS PIN #73558703 Report a problem | ||
| 7/13/2022 | Sold | $275,000$183/sqft |
Source: MLS PIN #72980095 Report a problem | ||
| 5/11/2022 | Listed for sale | $275,000+93.7%$183/sqft |
Source: MLS PIN #72980095 Report a problem | ||
| 6/25/2004 | Sold | $142,000$95/sqft |
Source: Public Record Report a problem | ||
Public tax history
| Year | Property taxes | Tax assessment |
|---|---|---|
| 2025 | $4,499 -0.8% | $286,900 +1.6% |
| 2024 | $4,534 +10.6% | $282,300 +17.4% |
| 2023 | $4,099 -4.4% | $240,400 +5.5% |
| 2022 | $4,287 +7.8% | $227,800 +8.3% |
| 2021 | $3,977 -0.8% | $210,400 +11% |
| 2020 | $4,008 +13.4% | $189,600 +5.6% |
| 2019 | $3,533 -1% | $179,500 -1% |
| 2018 | $3,570 -1.6% | $181,400 -1.7% |
| 2017 | $3,627 +14.7% | $184,500 +14.7% |
| 2016 | $3,163 +3.7% | $160,900 +3.7% |
| 2015 | $3,051 +2.4% | $155,100 +2.6% |
| 2014 | $2,980 +0.3% | $151,200 +0.3% |
| 2013 | $2,972 -6.9% | $150,800 -6.3% |
| 2012 | $3,191 +1.6% | $160,900 -0.1% |
| 2011 | $3,140 -2.1% | $161,100 -2% |
| 2010 | $3,206 +10.6% | $164,400 +1.5% |
| 2009 | $2,898 +1.3% | $162,000 -9.2% |
| 2008 | $2,860 -7.1% | $178,400 -7% |
| 2007 | $3,078 +21.9% | $191,900 +29.2% |
| 2006 | $2,525 +1.5% | $148,500 +4.5% |
| 2005 | $2,488 -8% | $142,100 -0.2% |
| 2004 | $2,704 +3% | $142,400 +5.2% |
| 2003 | $2,626 +12.1% | $135,300 +14.9% |
| 2002 | $2,342 | $117,800 |
Find assessor info on the county website
Neighborhood: East Forest Park
Nearby homes
- $17,200-- bd-- ba-- sqft57 Emerson St, Springfield, MA 01118Off Market
- $303,6003 bd1 ba1.1k sqft204 Emerson St, Springfield, MA 01118Off Market
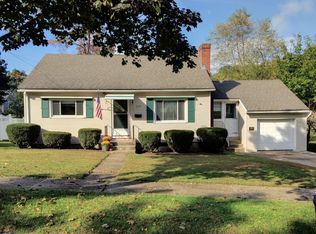
- $319,7002 bd2 ba1.1k sqft222 Emerson St, Springfield, MA 01118Off Market
- $320,0002 bd2 ba1.3k sqft215 Dayton St, Springfield, MA 01118Off Market
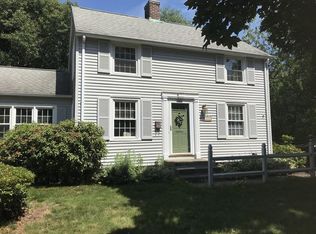
- $299,3002 bd1 ba1.1k sqft223 Dayton St, Springfield, MA 01118Off Market
- $304,2003 bd1 ba1.4k sqft211 Dayton St, Springfield, MA 01118Off Market
- $283,5002 bd1 ba1.1k sqft228 Emerson St, Springfield, MA 01118Off Market
- $303,3003 bd1 ba1.2k sqft198 Emerson St, Springfield, MA 01118Off Market
Nearby schools
GreatSchools rating
- 7/10Frederick Harris Elementary SchoolGrades: PK-5Distance: 0.5 mi
- 3/10STEM Middle AcademyGrades: 6-8Distance: 1.9 mi
- NASpringfield High SchoolGrades: 9-12Distance: 1.7 mi
Sell for more on Zillow
Get a Zillow Showcase℠ listing at no additional cost and you could sell for .
$320,300
2% more
+$6,406
With Zillow Showcase(estimated)
$326,706
Sell for more on Zillow
Get a Zillow Showcase℠ listing at no additional cost and you could sell for .
$320,300
2% more
+$6,406
With Zillow Showcase(estimated)
$326,706
