
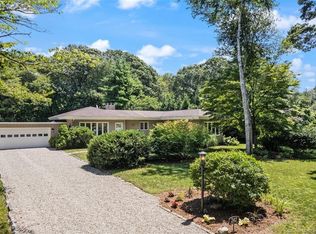
212 Flanders Road, Stonington, CT 06378
What's special
Set on nearly 5 private acres in Stonington, this exceptional custom-built Colonial offers the perfect blend of luxury, space, and versatility. Built in 2007, this meticulously crafted home features 5 bedrooms, 5.5 bathrooms, and over 4,000 sq. ft of beautifully finished living space, plus an additional 1,500 sq. ft in the ...
- 36 days |
- 1,072 |
- 19 |
Travel times
Living Room
Kitchen
Dining Room
Zillow last checked:
Listing updated:
The One Team At William Raveis Real Estate,
Lucia Uchalova (860)917-5837,
William Raveis Real Estate 203-453-0391
Facts & features
Interior
Bedrooms & bathrooms
- Bedrooms: 5
- Bathrooms: 6
- Full bathrooms: 5
- 1/2 bathrooms: 1
Rooms
- Room types: Gym, Laundry
Primary bedroom
- Features: Bookcases, Balcony/Deck, Bedroom Suite, Full Bath, Walk-In Closet(s), Hardwood Floor
- Level: Upper
Bedroom
- Features: Jack & Jill Bath, Hardwood Floor
- Level: Upper
Bedroom
- Features: Jack & Jill Bath, Hardwood Floor
- Level: Upper
Bedroom
- Features: Full Bath, Hardwood Floor
- Level: Upper
Bedroom
- Features: Bedroom Suite, Full Bath, Hardwood Floor
- Level: Main
Dining room
- Features: High Ceilings, Hardwood Floor
- Level: Main
Great room
- Features: High Ceilings, Bookcases, Built-in Features, Fireplace, Hardwood Floor
- Level: Main
Kitchen
- Features: High Ceilings, Granite Counters, Dry Bar, Kitchen Island, Patio/Terrace, Tile Floor
- Level: Main
Living room
- Features: High Ceilings, Hardwood Floor
- Level: Main
Other
- Features: Breakfast Bar, Granite Counters, Full Bath, Hardwood Floor, Tile Floor
- Level: Main
Sun room
- Features: Tile Floor
- Level: Main
Heating
- Forced Air, Radiant, Oil
Cooling
- Central Air
Appliances
- Included: Oven/Range, Microwave, Range Hood, Subzero, Dishwasher, Disposal, Washer, Dryer, Wine Cooler, Water Heater
- Laundry: Main Level, Upper Level, Mud Room
Features
- Sound System, Central Vacuum, Entrance Foyer, In-Law Floorplan, Smart Thermostat, Wired for Sound
- Windows: Thermopane Windows
- Basement: Full,Heated,Storage Space,Interior Entry,Liveable Space
- Attic: Storage,Walk-up
- Number of fireplaces: 2
Interior area
- Total structure area: 5,564
- Total interior livable area: 5,564 sqft
- Finished area above ground: 4,064
- Finished area below ground: 1,500
Video & virtual tour
Property
Parking
- Total spaces: 6
- Parking features: Attached, Paved, Off Street, Driveway, Garage Door Opener, Private, Shared Driveway
- Attached garage spaces: 2
- Has uncovered spaces: Yes
Features
- Patio & porch: Patio, Deck
- Exterior features: Balcony, Awning(s), Stone Wall, Underground Sprinkler
- Spa features: Heated
Lot
- Size: 4.94 Acres
- Features: Few Trees, Cleared
Details
- Additional structures: Shed(s)
- Parcel number: 2515588
- Zoning: RR-80
- Other equipment: Generator
Construction
Type & style
- Home type: SingleFamily
- Architectural style: Colonial
- Property subtype: Single Family Residence
Materials
- Shingle Siding, Brick
- Foundation: Concrete Perimeter
- Roof: Asphalt
Condition
- New construction: No
- Year built: 2007
Utilities & green energy
- Sewer: Public Sewer, Septic Tank
- Water: Public, Well
- Utilities for property: Underground Utilities
Green energy
- Energy efficient items: Thermostat, Windows
Community & HOA
Community
- Features: Golf, Library, Paddle Tennis, Park, Playground, Private School(s), Tennis Court(s)
- Security: Security System
HOA
- Has HOA: No
Location
- Region: Stonington
Financial & listing details
- Price per square foot: $305/sqft
- Tax assessed value: $861,300
- Annual tax amount: $16,089
- Date on market: 4/24/2026
Price history
| Date | Event | Price |
|---|---|---|
| 5/1/2026 | Listed for sale | $1,699,000+76.1%$305/sqft |
Source: | ||
| 7/24/2017 | Sold | $965,000+348.8%$173/sqft |
Source: | ||
| 4/2/2007 | Sold | $215,000$39/sqft |
Source: Public Record Report a problem | ||
Public tax history
| Year | Property taxes | Tax assessment |
|---|---|---|
| 2025 | $16,089 +3.9% | $861,300 |
| 2024 | $15,482 +0.1% | $861,300 |
| 2023 | $15,460 +4.2% | $861,300 +40.6% |
| 2022 | $14,831 -1% | $612,600 |
| 2021 | $14,978 +1.8% | $612,600 |
| 2020 | $14,709 | $612,600 |
| 2019 | $14,709 +2.9% | $612,600 |
| 2018 | $14,292 +6.2% | $612,600 +7.8% |
| 2017 | $13,457 +2.9% | $568,300 |
| 2016 | $13,077 +4.5% | $568,300 |
| 2015 | $12,514 | $568,300 |
Find assessor info on the county website
Monthly payment
Estimated market value
$1,682,300
$1.60M - $1.77M
$7,971/mo
Climate risks
Explore flood, wildfire, and other predictive climate risk information for this property on First Street®️.
Neighborhood: 06378
Nearby schools
GreatSchools rating
- 9/10Deans Mill SchoolGrades: PK-5Distance: 0.3 mi
- 7/10Stonington Middle SchoolGrades: 6-8Distance: 1.3 mi
- 7/10Stonington High SchoolGrades: 9-12Distance: 3.1 mi
Schools provided by the listing agent
- Elementary: Deans Mill
- High: Stonington
Source: Smart MLS. This data may not be complete. We recommend contacting the local school district to confirm school assignments for this home.
- Connecticut
- New London County
- Stonington
- 06378
- 212 Flanders Road