Skip main navigation
Sold for $355,000
  • $355,000

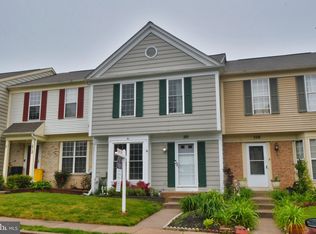
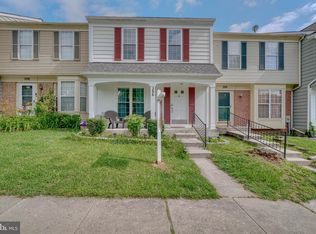
    212 Gentlebrook Rd, Owings Mills, MD 21117

    3beds
    1,344sqft
    Townhouse
    Built in 1991
    1,600 Square Feet Lot
    $355,000 Zestimate®
    $264/sqft
    $2,644 Estimated rent

    Home value

    $355,000

    $330,000 - $383,000

    $2,644/mo

    Zestimate® history
    Loading
    Loading...

    Owner options

    List your home for rent

    $2,644/mo

    Rent Zestimate®

    Find your next renter with Zillow Rental Manager. Plus, with online applications, you can quickly screen prospective tenants – for free.

    Learn more

    $2,644/mo

    Rent Zestimate®

    Refinance and save

    $1,852/mo

    Est. payment

    Refinancing to a lower rate could help reduce your monthly payments and save thousands over the life of the loan.

    See today's rates

    $1,852/mo

    Est. payment

    Explore your selling options

    Work with a Zillow partner agent

    Leverage their expertise and Zillow's premium Showcase listings to get your home seen by more buyers.

    Get started

    List with your own agent

    Get your home in front of millions of buyers by listing it on Zillow.

    Learn how to do it

    Sell it yourself

    Take full control of how buyers see your home on Zillow by listing For Sale by Owner (FSBO).

    List your home

    What's special

    Generous walk-in closetClean modern feelPrivate en-suite bathroomBright open layoutWell-appointed kitchenSpacious primary suiteUpdated stainless steel appliances
    Welcome to 212 Gentlebrook Road, a beautifully updated home nestled in the desirable Pleasant Hills community of Owings Mills. From the moment you step inside, you'll appreciate the bright, open layout designed for both everyday living and effortless entertaining. The spacious living room flows seamlessly into the formal dining area, creating an inviting setting for holiday gatherings, dinner parties, or relaxing with family and friends. Just beyond, the well-appointed kitchen features updated stainless steel appliances, gleaming granite countertops, a large pantry for ample storage, and plenty of room for a breakfast table where you can enjoy casual meals overlooking the backyard. Freshly painted in today's popular neutral gray palette and featuring brand-new carpet throughout, the home offers a clean, modern feel that's truly move-in ready. Upstairs, the spacious primary suite serves as a peaceful retreat, complete with a generous walk-in closet and a private en-suite bathroom. Two additional bedrooms offer comfortable living space, excellent closet storage, and share a well-maintained hall bathroom. The expansive lower level provides incredible flexibility to fit your lifestyle. Whether you envision the ultimate recreation room, media room, home gym, playroom, home office, or all of the above, this versatile space is ready for your personal touch. Step outside onto the rear deck, the perfect place to enjoy your morning coffee, unwind after a long day, or host summer barbecues with family and friends. Conveniently located just minutes from Foundry Row's shopping, dining, and entertainment, as well as I-795 and other major commuter routes, this home offers the perfect combination of comfort, convenience, and value. Don't miss your opportunity to make this beautifully refreshed Pleasant Hills home your own. Welcome home!

    Zillow last checked:

    Listing updated:

    Listed by:

    Jessica Alperstein 443-791-7770,

    Yaffe Real Estate

    Bought with:

    Jane Gharfeh, 669137

    Ace Realty & Property Management, LLC.

    Source: Bright MLS,MLS#: MDBC2171564MLS Logo

    Facts & features

    Interior

    Bedrooms & bathrooms
    • Bedrooms: 3
    • Bathrooms: 3
    • Full bathrooms: 2
    • 1/2 bathrooms: 1
    • Main level bathrooms: 1
    Basement
    • Area: 640
    Heating
    • Heat Pump, Electric
    Cooling
    • Other, Electric
    Appliances
    • Included: Dishwasher, Disposal, Dryer, Exhaust Fan, Microwave, Oven/Range - Electric, Refrigerator, Washer, Water Heater, Electric Water Heater
    • Laundry: Washer/Dryer Hookups Only
    Features
    • Kitchen - Gourmet, Kitchen - Country, Kitchen - Table Space, Dining Area, Eat-in Kitchen, Primary Bath(s), Crown Molding, Recessed Lighting, 9'+ Ceilings
    • Doors: Six Panel, Storm Door(s)
    • Windows: Atrium, Window Treatments
    • Basement: Other
    • Has fireplace: No
    Interior area
    • Total structure area: 1,984
    • Total interior livable area: 1,344 sqft
    • Finished area above ground: 1,344
    • Finished area below ground: 0

    Property

    Parking
    • Parking features: None
    Accessibility
    • Accessibility features: None
    Features
    • Levels: Three
    • Stories: 3
    • Patio & porch: Deck
    • Pool features: None
    Lot
    • Size: 1,600 Square Feet
    Details
    • Additional structures: Above Grade, Below Grade
    • Parcel number: 04042100002435
    • Zoning: RESIDENTIAL
    • Special conditions: Standard

    Construction

    Type & style
    • Home type: Townhouse
    • Architectural style: Traditional
    • Property subtype: Townhouse
    Materials
    • Frame
    • Foundation: Slab
    Condition
    • Very Good
    • New construction: No
    • Year built: 1991

    Utilities & green energy

    • Sewer: Public Sewer
    • Water: Public

    Community & HOA

    Community
    • Security: Carbon Monoxide Detector(s), Smoke Detector(s)
    • Subdivision: Pleasant Hills
    HOA
    • Has HOA: Yes
    • Amenities included: Common Grounds
    • HOA fee: $46 monthly
    Location
    • Region: Owings Mills

    Financial & listing details

    • Price per square foot: $264/sqft
    • Tax assessed value: $230,333
    • Annual tax amount: $2,593
    • Date on market: 8/1/2026
    • Listing agreement: Exclusive Right To Sell
    • Ownership: Fee Simple

    Price history

    DateEventPrice
    8/25/2026Sold$355,000+1.4%$264/sqft
    Source: Bright MLS #MDBC2171564 Report a problem
    8/17/2026Pending sale$350,000$260/sqft
    Source: Bright MLS #MDBC2171564 Report a problem
    8/3/2026Contingent$350,000$260/sqft
    Source: Bright MLS #MDBC2171564 Report a problem
    8/1/2026Listed for sale$350,000+38.6%$260/sqft
    Source: Bright MLS #MDBC2171564 Report a problem
    8/12/2018Listing removed$1,800$1/sqft
    Source: Yaffe Real Estate #1002004324 Report a problem
    7/9/2018Listed for rent$1,800$1/sqft
    Source: Chesapeake Property Management, Inc. Report a problem
    4/23/2008Listing removed$252,500$188/sqft
    Source: Visual Tour Report a problem
    2/19/2008Listed for sale$252,500+2.2%$188/sqft
    Source: Visual Tour #BC6407230 Report a problem
    8/28/2007Sold$247,100+70.4%$184/sqft
    Source: Public Record Report a problem
    12/30/2003Sold$145,000+16.9%$108/sqft
    Source: Public Record Report a problem
    7/17/2003Sold$124,000+18.1%$92/sqft
    Source: Public Record Report a problem
    4/5/2000Sold$105,000$78/sqft
    Source: Public Record Report a problem

    Public tax history

    YearProperty taxesTax assessment
    2025$3,633 +51.7%$213,967 +8.3%
    2024$2,395 +3%$197,600 +3%
    2023$2,326 +3%$191,933 -2.9%
    2022$2,258 +3.1%$197,600 +9.4%
    2021$2,189 +1.4%$180,600 +1.4%
    2020$2,158 +1.5%$178,033 -1.4%
    2019$2,127 +1.5%$180,600 +4.5%
    2018$2,096 +4.3%$172,900 +4.3%
    2017$2,010 -27.5%$165,800 +4.5%
    2016$2,773 $158,700 +4.7%
    2015$2,773 $151,600
    2014$2,773 $151,600
    2013-- $151,600 -20.6%
    2012-- $190,900
    2011-- $190,900
    2010-- $190,900 -18.2%
    2009-- $233,360 +16.4%
    2008-- $200,480 +19.6%
    2007-- $167,600 +24.4%
    2006-- $134,720 +8%
    2005-- $124,716 +8.7%
    2004-- $114,713 +9.6%
    2003-- $104,710
    2002-- $104,710
    2001-- $104,710
    Find assessor info on the county website

    Neighborhood: 21117

    Nearby schools

    GreatSchools rating
    Schools provided by the listing agent
    • District: Baltimore County Public Schools

    Source: Bright MLS. This data may not be complete. We recommend contacting the local school district to confirm school assignments for this home.

    Get a cash offer in 3 minutes
    Find out how much your home could sell for in as little as 3 minutes with a no-obligation cash offer.
    Estimated market value
    $355,000
    Get a cash offer in 3 minutes
    Find out how much your home could sell for in as little as 3 minutes with a no-obligation cash offer.
    Estimated market value
    $355,000