Welcome to 212 Hollow Rd NE -- a beautifully crafted new construction home offering the perfect blend of modern design, functionality, and location.
This spacious 4-bedroom, 3-bathroom home features an open-concept layout designed for both everyday living and entertaining. The main living area is highlighted by luxury vinyl plank flooring, a cozy fireplace, and seamless flow into the kitchen and dining spaces.
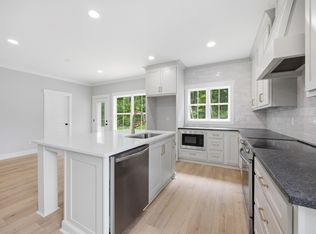
The kitchen is a true centerpiece, featuring custom cabinetry by Woodhollow Cabinetry with soft-close drawers and doors, stainless steel appliances, a custom backsplash, and a walk-in pantry for added convenience and storage.
The primary suite is located on the main level and offers a private retreat with a custom tile shower, double vanity, and a spacious walk-in closet. An additional bedroom on the main level provides flexibility for guests, office space, or multi-generational living.
Upstairs, you'll find 2 additional bedrooms along with a finished bonus room--perfect for a media room, playroom, or extra living space.
Situated on a generous 0.7-acre lot with sewer access, this home offers both space and practicality. Enjoy a peaceful setting while being just minutes from downtown Cleveland and a short drive to the Ocoee River, giving you quick access to shopping, dining, and outdoor adventure.
Complete with a 2-car garage, this home delivers quality craftsmanship, thoughtful design, and a prime location.
Sold for $475,000
$475,000
212 Hollow Rd NE, Cleveland, TN 37323
4beds
2,314sqft
Single Family Residence
Built in 2026
0.71 Acres Lot
$473,700 Zestimate®
$205/sqft
$2,422 Estimated rent
Home value
$473,700
$450,000 - $497,000
$2,422/mo
Zestimate® history
Owner options
List your home for rent
$2,422/mo
Rent Zestimate®
Find your next renter with Zillow Rental Manager. Plus, with online applications, you can quickly screen prospective tenants – for free.
$2,422/mo
Rent Zestimate®
Refinance and save
$2,893/mo
Est. payment
Refinancing to a lower rate could help reduce your monthly payments and save thousands over the life of the loan.
$2,893/mo
Est. payment
Explore your selling options
Work with a Zillow partner agent
Leverage their expertise and Zillow's premium Showcase listings to get your home seen by more buyers.
Get startedList with your own agent
Get your home in front of millions of buyers by listing it on Zillow.
Learn how to do itSell it yourself
Take full control of how buyers see your home on Zillow by listing For Sale by Owner (FSBO).
List your homeWhat's special
Cozy fireplacePeaceful settingSpacious walk-in closetStainless steel appliancesOpen-concept layoutLuxury vinyl plank flooringCustom backsplash
Zillow last checked:
Listing updated:
Listed by:
Wade Trammell 423-718-4815,
Keller Williams Realty
Bought with:
Vickie Vernon, 288862
Century 21 1st Choice Realtors
Source: Greater Chattanooga Realtors,MLS#: 1534865
Facts & features
Interior
Bedrooms & bathrooms
- Bedrooms: 4
- Bathrooms: 3
- Full bathrooms: 3
Heating
- Central, Electric
Cooling
- Central Air, Electric
Appliances
- Included: Dishwasher, Electric Range, Microwave, Range Hood, Vented Exhaust Fan, Water Heater
- Laundry: In Hall, Laundry Room, Main Level, Washer Hookup
Features
- Breakfast Bar, Ceiling Fan(s), Double Vanity, Eat-in Kitchen, Granite Counters, Kitchen Island, Open Floorplan, Pantry, Recessed Lighting, Tray Ceiling(s), Walk-In Closet(s), Tub/shower Combo, Steam Shower
- Flooring: Carpet, Luxury Vinyl, Tile
- Basement: Crawl Space
- Number of fireplaces: 1
- Fireplace features: Living Room, Propane
Interior area
- Total structure area: 2,314
- Total interior livable area: 2,314 sqft
- Finished area above ground: 2,314
Property
Parking
- Total spaces: 2
- Parking features: Concrete, Driveway, Garage Door Opener, Off Street
- Attached garage spaces: 2
Features
- Levels: Two
- Patio & porch: Front Porch, Rear Porch, Porch - Covered
- Exterior features: Private Yard, Rain Gutters
- Fencing: None
Lot
- Size: 0.71 Acres
- Dimensions: 0.71
Details
- Parcel number: 059k A 008.00
- Special conditions: Agent Owned,Personal Interest
Construction
Type & style
- Home type: SingleFamily
- Property subtype: Single Family Residence
Materials
- Block, Brick, Concrete, Vinyl Siding
- Foundation: Block, Brick/Mortar
- Roof: Asphalt,Shingle
Condition
- New construction: Yes
- Year built: 2026
Utilities & green energy
- Sewer: Public Sewer
- Water: Public
- Utilities for property: Electricity Connected, Natural Gas Available, Sewer Connected, Water Connected
Community & HOA
Community
- Features: None
- Subdivision: Parkwood Terrace Add
HOA
- Has HOA: No
Location
- Region: Cleveland
Financial & listing details
- Price per square foot: $205/sqft
- Tax assessed value: $20,000
- Date on market: 5/16/2026
- Listing terms: Cash,Conventional,FHA,USDA Loan,VA Loan
- Road surface type: Asphalt, Paved
Price history
| Date | Event | Price |
|---|---|---|
| 10/23/2026 | Sold | $475,000$205/sqft |
Source: Greater Chattanooga Realtors #1534865 Report a problem | ||
| 9/12/2026 | Contingent | $475,000+9.2%$205/sqft |
Source: Greater Chattanooga Realtors #1534865 Report a problem | ||
| 8/16/2026 | Price change | $435,000-6.5%$188/sqft |
Source: Greater Chattanooga Realtors #1534865 Report a problem | ||
| 7/22/2026 | Price change | $465,000-4.1%$201/sqft |
Source: Greater Chattanooga Realtors #1534865 Report a problem | ||
| 6/13/2026 | Price change | $485,000-3%$210/sqft |
Source: Greater Chattanooga Realtors #1534865 Report a problem | ||
| 5/16/2026 | Listed for sale | $500,000+614.3%$216/sqft |
Source: Greater Chattanooga Realtors #1534865 Report a problem | ||
| 2/26/2025 | Sold | $70,000$30/sqft |
Source: Public Record Report a problem | ||
Public tax history
| Year | Property taxes | Tax assessment |
|---|---|---|
| 2025 | -- | $5,000 +70.9% |
| 2024 | $52 | $2,925 |
| 2023 | $52 | $2,925 |
| 2022 | $52 | $2,925 |
| 2021 | $52 -6.4% | $2,925 +17% |
| 2019 | $56 +5% | $2,500 |
| 2018 | $53 -0.2% | -- |
| 2017 | $53 +3.9% | -- |
| 2016 | $51 | -- |
| 2015 | $51 +2% | -- |
| 2014 | $50 | -- |
| 2013 | -- | -- |
Find assessor info on the county website
Neighborhood: 37323
Nearby homes
- $425,0004 bd3 ba2.3k sqft220 Hollow Rd NE, Cleveland, TN 37323New Construction
- $154,0002 bd1 ba864 sqft178 Hollow Rd NE, Cleveland, TN 37323Sold
- $20,0000.32 acres5 Hillview Dr NE LOT 5, Cleveland, TN 37323Lot/Land
- $25,0000.32 acresLOT 5 Hillview Dr NE, Cleveland, TN 37323Sold
- $250,0004 bd2 ba2.5k sqft228 Hollow Rd NE, Cleveland, TN 37323Sold
- $20,0000.32 acres6 Hillview Dr NE LOT 6, Cleveland, TN 37323Lot/Land
- $20,0000.32 acresLOT 6 Hillview Dr NE, Cleveland, TN 37323Lot/Land
- $25,300-- bd-- ba-- sqftParkwood Dr NE, Cleveland, TN 37323Off Market
Nearby schools
GreatSchools rating
- 5/10Taylor Elementary SchoolGrades: PK-5Distance: 1.8 mi
- 4/10Lake Forest Middle SchoolGrades: 6-8Distance: 4 mi
- 4/10Bradley Central High SchoolGrades: 9-12Distance: 5.5 mi
Schools provided by the listing agent
- Elementary: Park View Elementary
- Middle: Lake Forest Middle School
- High: Lake Forest High School
Source: Greater Chattanooga Realtors. This data may not be complete. We recommend contacting the local school district to confirm school assignments for this home.
Get a cash offer in 3 minutes
Find out how much your home could sell for in as little as 3 minutes with a no-obligation cash offer.
Estimated market value
$473,700
Get a cash offer in 3 minutes
Find out how much your home could sell for in as little as 3 minutes with a no-obligation cash offer.
Estimated market value
$473,700
- Tennessee
- Bradley County
- Cleveland
- 37323
- 212 Hollow Rd NE
