Skip main navigation
Sold for $362,000
  • $362,000

    212 Kings Crossing Loop, Murrells Inlet, SC 29576

    3beds
    1,356sqft
    Single Family Residence
    Built in 2020
    1,742 Square Feet Lot
    $361,000 Zestimate®
    $267/sqft
    $2,063 Estimated rent

    Home value

    $361,000

    $343,000 - $379,000

    $2,063/mo

    Zestimate® history
    Loading
    Loading...

    Owner options

    List your home for rent

    $2,063/mo

    Rent Zestimate®

    Find your next renter with Zillow Rental Manager. Plus, with online applications, you can quickly screen prospective tenants – for free.

    Learn more

    $2,063/mo

    Rent Zestimate®

    Refinance and save

    $2,631/mo

    Est. payment

    Refinancing to a lower rate could help reduce your monthly payments and save thousands over the life of the loan.

    See today's rates

    $2,631/mo

    Est. payment

    Explore your selling options

    Work with a Zillow partner agent

    Leverage their expertise and Zillow's premium Showcase listings to get your home seen by more buyers.

    Get started

    List with your own agent

    Get your home in front of millions of buyers by listing it on Zillow.

    Learn how to do it

    Sell it yourself

    Take full control of how buyers see your home on Zillow by listing For Sale by Owner (FSBO).

    List your home

    What's special

    Fully furnishedCommunity poolGolf cart garageStainless appliancesAiry relaxed feelDining areaModern kitchen
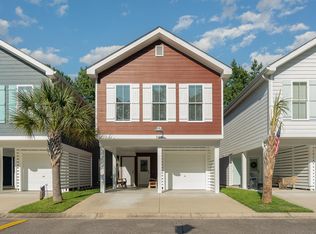
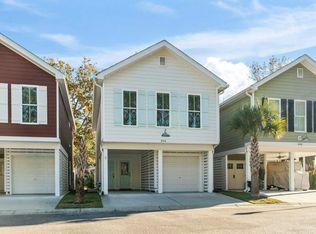
    This lovely Raised Beach Home is located in Jamestown Landing offers 3-bedrooms and 2.5-baths and is being sold FULLY furnished! Used briefly as a 2nd home with practically brand new furniture and coastal themed furnishings and decor. The sofa in the living room folds out to a queen bed and there is plenty of storage throughout this amazing home. Just a short golfcart ride to the beach (1.10 miles to be exact). The neighborhood offers a community pool and a quieter setting, yet you are only a mile from the Garden City Pier with a golf cart path nearly the whole way. The first floor features 2 bedrooms, a full bathroom, outdoor shower, golf cart garage, additional enclosed storage room, and access to a large and inviting fenced in private back patio. The second floor welcomes you with a beautifully sunlit living room, dining area and modern kitchen. The kitchen brings fresh style and function with white cabinetry, granite countertops, a white subway tile backsplash, and stainless appliances. The layout opens nicely into the living area, where vaulted ceilings carry from the kitchen into the living room and create an airy, relaxed feel. A shiplap accent wall keeps the cottage character adding that coastal comfort charm. There is also a separate walk-in laundry/utility room and half bathroom on this floor for the convenience of your guests. Retreat to the spacious master suite also found on the second floor at the rear of the home, complete with a generously sized bathroom and two closets to accommodate all your needs. The HOA includes: the Homeowners Insurance, Internet, 5 streaming apps, Exterior Maintenance, Trash pick-up, Landscaping and Lawn Care, Cable TV, Pest Control and of course the Community Pool just next door. There is even overflow parking for your guests. With the beach, Garden City Pier, grocery stores, dining, and local favorites like Sara J’s all close by, this home puts you near the fun while giving you a peaceful place to come back to. Reach out to schedule a showing and see why this one deserves a look.

    Zillow last checked:

    Listing updated:

    Listed by:

    Jess P Fisher Cell:843-446-6833,

    King Fish Properties, Inc.

    Bought with:

    Jerry D String, 112235

    Realty ONE Group DocksideSouth

    Source: CCAR,MLS#: 2620329MLS LogoOriginating MLS: Coastal Carolinas Association of Realtors

    Facts & features

    Interior

    Bedrooms & bathrooms
    • Bedrooms: 3
    • Bathrooms: 3
    • Full bathrooms: 2
    • 1/2 bathrooms: 1
    Rooms
    • Room types: Bathroom, Foyer, Utility Room
    Kitchen
    • Features: Dishwasher, Kitchen Island, Stainless Steel Appliances, Solid Surface Counters
    Heating
    • Central, Electric
    Cooling
    • Central Air
    Appliances
    • Included: Dishwasher, Microwave, Range, Refrigerator, Dryer, Washer
    • Laundry: Washer Hookup
    Features
    • Ceiling Fan(s), Furnished, Separate Shower, Vanity, Vaulted Ceiling(s), Walk-In Closet(s), Window Treatments, Bedroom on Main Level, Entrance Foyer, Kitchen Island, Stainless Steel Appliances, Solid Surface Counters
    • Flooring: Luxury Vinyl, Luxury VinylPlank, Tile
    • Windows: Window Treatments
    • Furnished: Yes
    Interior area
    • Total structure area: 1,775
    • Total interior livable area: 1,356 sqft

    Property

    Parking
    • Total spaces: 2
    • Parking features: Underground, Golf Cart Garage
    • Has garage: Yes
    Features
    • Levels: Two
    • Stories: 2
    • Patio & porch: Patio
    • Exterior features: Fence, Patio, Storage
    • Pool features: Community, Outdoor Pool
    Lot
    • Size: 1,742 Square Feet
    • Features: Rectangular, Rectangular Lot
    Details
    • Additional parcels included: ,
    • Parcel number: 47001020071
    • Zoning: HPR
    • Special conditions: None

    Construction

    Type & style
    • Home type: SingleFamily
    • Architectural style: Raised Beach
    • Property subtype: Single Family Residence
    Materials
    • HardiPlank Type
    • Foundation: Raised
    Condition
    • Resale
    • Year built: 2020

    Utilities & green energy

    • Water: Public
    • Utilities for property: Cable Available, Electricity Available, Phone Available, Sewer Available, Water Available

    Community & HOA

    Community
    • Features: Clubhouse, Golf Carts OK, Recreation Area, Long Term Rental Allowed, Pool
    • Security: Smoke Detector(s)
    • Subdivision: Jamestowne Landing
    HOA
    • Has HOA: Yes
    • Amenities included: Clubhouse, Owner Allowed Golf Cart, Owner Allowed Motorcycle, Pet Restrictions
    • Services included: Common Areas, Insurance, Internet, Maintenance Grounds, Pest Control, Pool(s), Sewer, Trash, Water
    • HOA fee: $454 monthly
    Location
    • Region: Murrells Inlet

    Financial & listing details

    • Price per square foot: $267/sqft
    • Date on market: 8/17/2026
    • Electric utility on property: Yes

    Price history

    DateEventPrice
    10/22/2026Sold$362,000-1.9%$267/sqft
    Source: CCAR #2620329 Report a problem
    9/19/2026Pending sale$369,000$272/sqft
    Source: CCAR #2620329 Report a problem
    9/4/2026Price change$369,000-4.2%$272/sqft
    Source: CCAR #2620329 Report a problem
    8/17/2026Listed for sale$385,000+76.6%$284/sqft
    Source: CCAR #2620329 Report a problem
    11/10/2020Sold$218,000-0.9%$161/sqft
    Source: CCAR #2010904 Report a problem
    6/10/2020Pending sale$220,000$162/sqft
    Source: Realty ONE Group Dockside #2010904 Report a problem
    6/1/2020Listed for sale$220,000$162/sqft
    Source: Realty ONE Group Dockside #2010904 Report a problem

    Public tax history

    Tax history is unavailable.

    Neighborhood: 29576

    Nearby schools

    GreatSchools rating
    Schools provided by the listing agent
    • Elementary: Seaside Elementary School
    • Middle: Saint James Middle School
    • High: Saint James High School

    Source: CCAR. This data may not be complete. We recommend contacting the local school district to confirm school assignments for this home.

    Sell for more on Zillow
    Get a Zillow Showcase℠ listing at no additional cost and you could sell for .
    $361,000
    2% more
    +$7,220
    With Zillow Showcase(estimated)

    $368,220

    Sell for more on Zillow
    Get a Zillow Showcase℠ listing at no additional cost and you could sell for .
    $361,000
    2% more
    +$7,220
    With Zillow Showcase(estimated)

    $368,220