Skip main navigation
For sale
  • Price cut: $20K (5/27)
    $719,900

    212 Koski Rd, Esko, MN 55733

    3beds
    2,428sqft
    : Get pre-qualified
    Single Family Residence
    Built in 2020
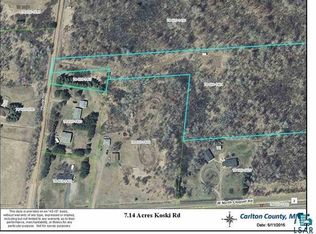
    7.14 Acres Lot
    $-- Zestimate®
    $296/sqft
    $-- HOA

    What's special

    Gas fireplaceNice sized yardShed for storageFoyer entryPlay houseStainless steel appliancesTiled backsplash
    Looking for a newer home with privacy and one level living in Esko? Here it is! This home was built in 2020 with 7.14 secluded acres and features 3 bedrooms and 3 bathrooms. The foyer entry leads you to an open floor plan for the living areas. The spacious living room features a gas fireplace and dining room has views of the back yard and access to the patio. The kitchen has gorgeous granite countertops, tiled backsplash, stainless steel appliances, a gas stove for those who love to cook, center island with a breakfast bar, beautiful cabinets that have soft-close hinges and bottom cupboards have pull out drawers, and a pantry. The office has pocket doors and could be used as a family room or play room. The primary bedroom has a walk-in closet with built-in shelves and a bathroom with tiled floor and shower surround with double sinks with marble countertops. On the opposite side of the home there are two more bedrooms along with a full bathroom. The home also features radiant floor heat, AC with the mini splits, mud room with a built-in bench and storage for coats and shoes with entrance to the garage, and a conveniently located 3rd bathroom. There is an oversized 3+ car attached garage with room for storage and to work on your hobbies, and has 4 - 220 electrical outlets. Outside there is a nice sized yard, a patio, mature trees, a play house, a shed for storage, and lots of room for parking. Come check it out!
    27 days
    |
    1,335
    |
    65
    |

    Zillow last checked:

    Listing updated:

    Listed by:

    Brok Hansmeyer 218-390-1132,

    RE/MAX Results

    Source: Lake Superior Area Realtors as distributed by MLS GRID,MLS#: 6124837MLS Logo

    Tour with a local agent

      Facts & features

      Interior

      Bedrooms & bathrooms
      • Bedrooms: 3
      • Bathrooms: 3
      • Full bathrooms: 1
      • 3/4 bathrooms: 1
      • 1/2 bathrooms: 1
      • Main level bedrooms: 1
      Rooms
      • Room types: Den/Office, Mud Room, Pantry, Utility Room, Foyer, Entry
      Primary bedroom
      • Level: Main
      • Area: 180 Square Feet
      • Dimensions: 12 x 15
      Bedroom
      • Level: Main
      • Area: 140 Square Feet
      • Dimensions: 10 x 14
      Bedroom
      • Level: Main
      • Area: 140 Square Feet
      • Dimensions: 10 x 14
      Bathroom
      • Level: Main
      • Area: 96 Square Feet
      • Dimensions: 8 x 12
      Bathroom
      • Level: Main
      • Area: 60 Square Feet
      • Dimensions: 6 x 10
      Bathroom
      • Level: Main
      • Area: 21 Square Feet
      • Dimensions: 3 x 7
      Entry hall
      • Level: Main
      • Area: 63 Square Feet
      • Dimensions: 9 x 7
      Kitchen
      • Level: Main
      • Area: 351 Square Feet
      • Dimensions: 13 x 27
      Laundry
      • Level: Main
      • Area: 77 Square Feet
      • Dimensions: 11 x 7
      Living room
      • Level: Main
      • Area: 323 Square Feet
      • Dimensions: 19 x 17
      Office
      • Level: Main
      • Area: 169 Square Feet
      • Dimensions: 13 x 13
      Utility room
      • Level: Main
      • Area: 84 Square Feet
      • Dimensions: 6 x 14
      Heating
      • In Floor Heat, Ductless, Propane
      Cooling
      • Ductless
      Appliances
      • Included: Water Heater-Electric, Water Softener-Owned, Dishwasher, Dryer, Microwave, Range, Refrigerator, Washer
      • Laundry: Main Level, Dryer Hook-Ups, Washer Hookup
      Features
      • Ceiling Fan(s), Kitchen Island, Walk-In Closet(s)
      • Flooring: Tiled Floors
      • Doors: Patio Door
      • Windows: Vinyl Windows
      • Has basement: No
      • Number of fireplaces: 1
      • Fireplace features: Gas
      Interior area
      • Total interior livable area: 2,428 sqft
      • Finished area above ground: 2,428
      • Finished area below ground: 0

      Property

      Parking
      • Total spaces: 3
      • Parking features: Off Street, RV Parking, Gravel, Attached, Multiple, Heat, Insulation, Slab, Utility Room
      • Attached garage spaces: 3
      • Has uncovered spaces: Yes
      Accessibility
      • Accessibility features: No Stairs External, No Stairs Internal
      Features
      • Patio & porch: Patio
      • Exterior features: Rain Gutters
      Lot
      • Size: 7.14 Acres
      • Features: Irregular Lot, Landscaped, Tree Coverage - Medium
      Details
      • Additional structures: Storage Shed, Other
      • Parcel number: 780201421 & 780201424
      • Other equipment: Air to Air Exchange, Fuel Tank-Rented

      Construction

      Type & style
      • Home type: SingleFamily
      • Architectural style: Ranch
      • Property subtype: Single Family Residence
      Materials
      • Vinyl, Frame/Wood
      • Roof: Asphalt Shingle
      Condition
      • Previously Owned
      • Year built: 2020

      Utilities & green energy

      • Electric: Minnesota Power
      • Sewer: Private Sewer, Mound Septic
      • Water: Private, Drilled

      Community & HOA

      HOA
      • Has HOA: No
      Location
      • Region: Esko

      Financial & listing details

      • Price per square foot: $296/sqft
      • Tax assessed value: $633,400
      • Annual tax amount: $7,752
      • Date on market: 4/30/2026
      • Cumulative days on market: 28 days
      • Listing terms: Cash,Conventional,FHA,VA Loan
      • Road surface type: Unimproved
      Get pre-qualifiedBe ready to make an offer.
      Connect with an agentGet info on this home, tour, and more.
      Calculate monthly paymentSee if you can afford this home.

        Estimated market value

        Not available

        Estimated sales range

        Not available

        Not available

        Price history

        DateEventPrice
        5/27/2026Price change$719,900-2.7%$296/sqft
        Source: Lake Superior Area Realtors as distributed by MLS GRID #6124837 Report a problem
        4/30/2026Listed for sale$739,900+6.5%$305/sqft
        Source: Lake Superior Area Realtors as distributed by MLS GRID #6124837 Report a problem
        11/2/2023Listing removed--
        Source: Range AOR #145682 Report a problem
        9/19/2023Price change$695,000-5.4%$286/sqft
        Source: Range AOR #145682 Report a problem
        8/25/2023Listed for sale$735,000$303/sqft
        Source: Range AOR #145682 Report a problem

        Public tax history

        YearProperty taxesTax assessment
        2025$7,350 +7.5%$633,400 +3.6%
        2024$6,840 +1.7%$611,200 +9.9%
        2023$6,726 +8.7%$556,200 +1.3%
        2022$6,188 +555.5%$549,200 +27%
        2021$944 -7.3%$432,400 +706.7%
        2020$1,018 +4.1%$53,600
        2018$978 $53,600
        2017$978 -7%$53,600
        2016$1,052 +1.9%$53,600
        2015$1,032 $53,600 +3.9%
        2014$1,032 -0.2%$51,600 +4%
        2013$1,034 $49,600 -5.3%
        2012-- $52,400 -4.9%
        2011-- $55,100 -3.8%
        2010-- $57,300

        Find assessor info on the county website

        Monthly payment

        Est. payment

          Payment breakdown

          Explore the cost of this home by adjusting the details. Changes won't be saved.
          All calculations are estimates and provided by Zillow, Inc. for informational purposes only. Actual amounts may vary.
          HOA fees may include property taxes on listings classified as Co-Ops. Contact the listing agent and/or owner for fee details.
          Mortgage interest rates are dependent on a number of factors, including credit score, down payment, and repayment length. Interest rate data provided by Zillow Group Marketplace, Inc. as of 1/1/1970 from various mortgage lenders with which we have lead or other similar arrangements; the Estimated Payment is an average of those rates.
          See how much you could borrow to make a competitive offer.

          Climate risks

          Neighborhood: 55733

          Getting around

          0 / 100
          Car-Dependent
          25 / 100
          Somewhat Bikeable

          Nearby schools

          GreatSchools rating

          A local agent can set up tours, give advice and negotiate with sellers.

          A local lender can help you make sure your offer is ready when you are.

          Browse local experts

          Similar homes

          Skip to the end of the carouselSkip to the beginning of the carousel