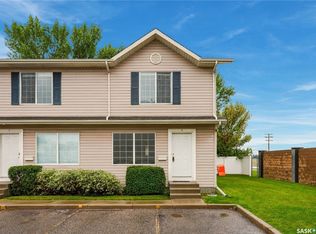
Welcome Home to #114-212 La Ronge Road!
Discover comfortable, low-maintenance living in the sought-after Lawson Heights neighbourhood! This beautifully maintained 3-bedroom, 2-bathroom condo offers a bright, inviting layout, thoughtful updates, and an unbeatable location close to everything you need.
Step inside to a welcoming open-concept main floor featuring a spacious living room, functional kitchen with plenty of cabinetry, and a dining area that’s perfect for family meals, entertaining, or relaxing after a long day.
Upstairs, you’ll find three comfortable bedrooms, including a generous primary bedroom, along with a convenient 4-piece bathroom. The partially finished basement adds even more versatility with a cozy family room, separate laundry area and a rough-in for an additional bathroom.
Recent Updates
Enjoy added comfort and peace of mind with a new furnace and water heater, both installed in December 2024.
Location is one of the many highlights of this home! You’ll be close to schools and high schools, making this an excellent choice for families. Lawson Heights Mall, grocery stores, restaurants, recreation facilities, library, medical services, public transit, parks, and the beautiful Meewasin Valley trails are all nearby.
Whether you’re a first-time homebuyer, growing family, downsizer, or investor, this move-in-ready condo offers an excellent opportunity to enjoy a convenient lifestyle in one of Saskatoon’s most desirable north-end communities.
Don’t miss your chance to see #114-212 La Ronge Road—book your private viewing today!
Active
C$329,900
212 La Ronge Road #114, Saskatoon, SK S7K 8E5
3beds
2baths
1,165sqft
Townhouse, Condominium
Built in 1996
-- sqft lot
$-- Zestimate®
C$283/sqft
C$461/mo HOA
What's special
Bright inviting layoutThoughtful updatesThree comfortable bedroomsGenerous primary bedroomSeparate laundry area
- 56 days
- 36
- 1
Zillow last checked:
Listing updated:
Listed by:
Dhruti Desai,
RE/MAX Bridge City Realty
Source: Saskatchewan REALTORS® Association,MLS®#: SK046250Originating MLS®#: Saskatchewan REALTORS Association
Facts & features
Interior
Bedrooms & bathrooms
- Bedrooms: 3
- Bathrooms: 2
Heating
- Forced Air, Natural Gas
Appliances
- Included: Gas Water Heater, Dryer, Dishwasher, Microwave, Refrigerator, Stove, Washer
Features
- Central Vacuum, Kitchen Exhaust Fan
- Basement: Full,Partially Finished
Interior area
- Total interior livable area: 1,165 sqft
Property
Parking
- Total spaces: 2
- Parking features: Attached, Concrete, Driveway, One Car Garage, Garage Door Opener
- Attached garage spaces: 1
- Has uncovered spaces: Yes
- Details: Concrete Drive,
Features
- Patio & porch: Patio
Lot
- Features: Back Yard, Front Yard
Construction
Type & style
- Home type: Townhouse
- Architectural style: Two Story
- Property subtype: Townhouse, Condominium
- Attached to another structure: Yes
Materials
- Wood Frame
- Foundation: Concrete Perimeter
- Roof: Asphalt,Shingle
Condition
- Year built: 1996
Community & HOA
Community
- Subdivision: Lawson Heights
HOA
- Has HOA: Yes
- Services included: Common Area Maintenance, Insurance, Maintenance Grounds, Maintenance Structure, Reserve Fund, Sewer, Snow Removal, Trash, Water
- HOA fee: C$461 monthly
- HOA name: Self Managed
Location
- Region: Saskatoon
Financial & listing details
- Price per square foot: C$283/sqft
- Annual tax amount: C$2,692
- Date on market: 8/20/2026
- Ownership: Condominium
Price history
| Date | Event | Price |
|---|---|---|
| 10/15/2026 | Listed for sale | C$329,900C$283/sqft |
Source: Saskatchewan REALTORS® Association #SK046250 Report a problem | ||
| 10/1/2026 | Contingent | C$329,900C$283/sqft |
Source: Saskatchewan REALTORS® Association #SK046250 Report a problem | ||
| 9/5/2026 | Price change | C$329,900-2.9%C$283/sqft |
Source: Saskatchewan REALTORS® Association #SK046250 Report a problem | ||
| 8/21/2026 | Listed for sale | C$339,900C$292/sqft |
Source: Saskatchewan REALTORS® Association #SK046250 Report a problem | ||
Public tax history
Tax history is unavailable.
Climate risks
Neighborhood: Lawson Heights Suburban Centre
Nearby schools
GreatSchools rating
No schools nearby
We couldn't find any schools near this home.


Similar homes
- C$329,9003 bd2 ba1k sqft22 Manitou Court, Saskatoon, SK S7K 5G3For Sale
 MLS ID #SK051180, Amra Dedic, Realty Hub Brokerage. Saskatchewan REALTORS® Association
 - C$389,9003 bd3 ba1.3k sqft425 Pinehouse Drive #15, Saskatoon, SK S7K 5K2For Sale
 MLS ID #SK050547, Philippe Chagnon Real Estate P.C. Inc., Coldwell Banker Signature. Saskatchewan REALTORS® Association
 - C$299,9003 bd2 ba1k sqft809 Kristjanson Road #8, Saskatoon, SK S7S 1M8For Sale
 MLS ID #SK048441, Derrick Stretch, Derrick Stretch Realty Inc.. Saskatchewan REALTORS® Association
 - C$369,9003 bd3 ba1.3k sqft1018 Evergreen Boulevard, Saskatoon, SK S7S 1N1For Sale
 MLS ID #SK051059, Derrick Stretch, Derrick Stretch Realty Inc.. Saskatchewan REALTORS® Association
